These backyard patio designs run from a strand of string lights to multi-level builds that need engineered footings and a permit.
The one that belongs to your yard depends on whether you need a single gathering spot or separate zones for eating, lounging, and cooking without them bleeding into each other.
A 2700K warm white bulb, the same color temperature used in residential interiors, is what keeps a lit patio from looking like a parking lot after dark.
[link-whisper-related-posts]1. Fire Pit or Fireplace
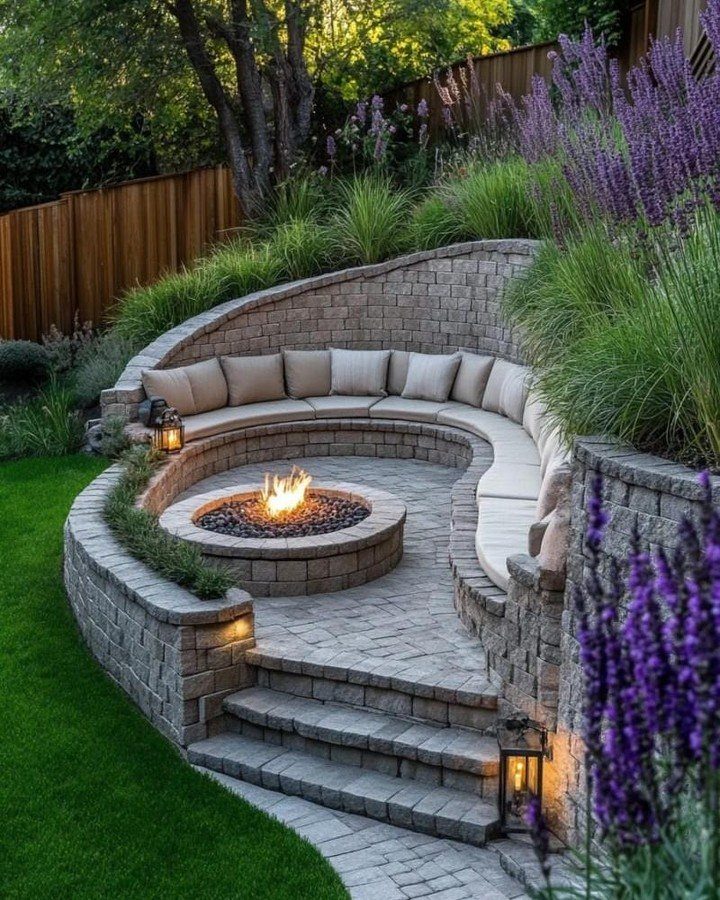
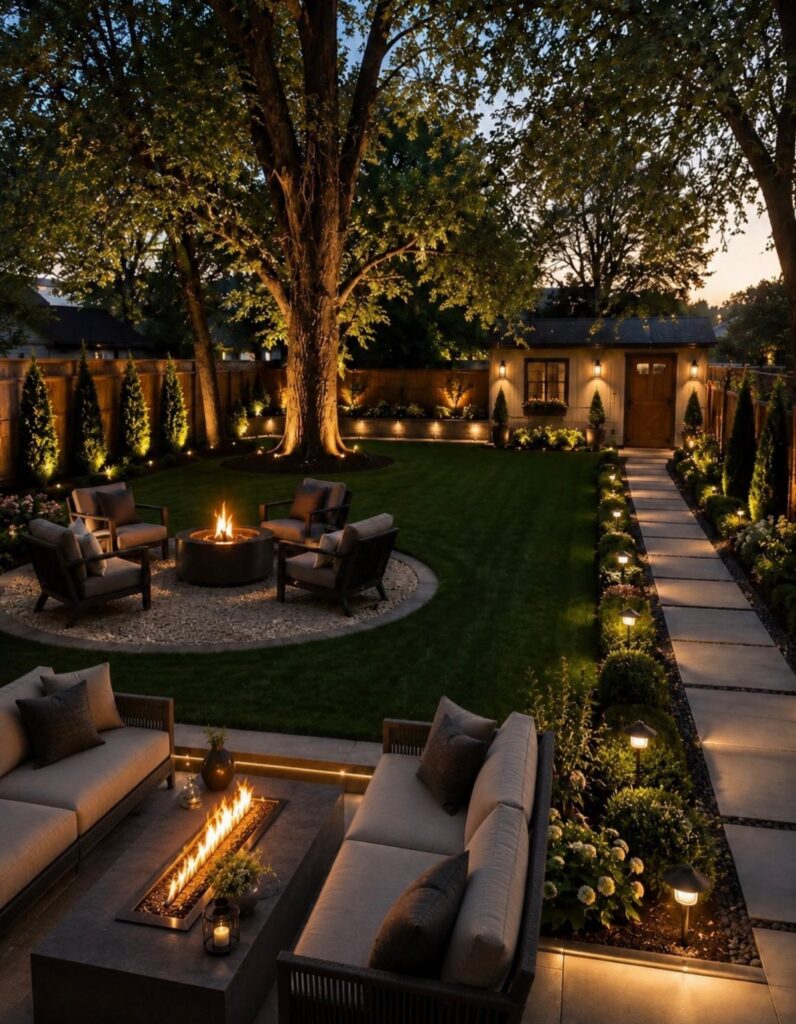
A fire pit turns the center of your patio into the place people drift toward once the sun drops. A round fire pit with curved seating built into the retaining wall saves buying separate chairs and keeps the gathering tight.
Gas or wood-burning both work; gas lights with a switch and needs no wood pile, while wood gives you the sound and smell.
Either way, put it where smoke won’t blow toward doors or seating. Step lights along the walls matter more than you’d think, since nobody wants to navigate a level change in the dark.
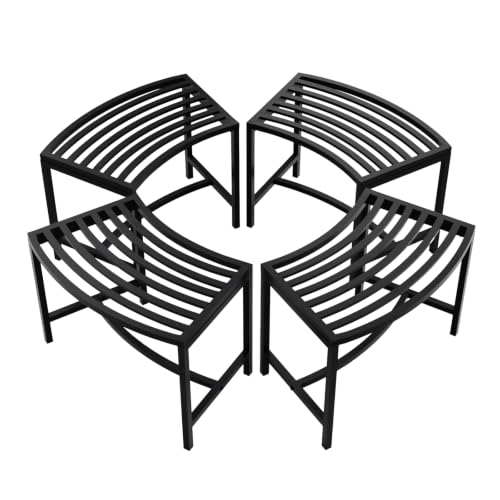
Built to Last: Crafted from heavy-duty iron, our backless patio benches feature a durable, smooth non-toxic finish. The reinforced T-shaped base design provides exceptional stability, safely supporting up to 300 lbs per bench.

Wanting a Great Patio Party?: Having a patio party is different from an indoor party. Outdoors you need to consider the coldness and a center of attention to gather everyone. A propane fire pit table can provide the atmosphere needed for a great time!(note:1:use soapy water to check for leaks before use 2:The reminder card contains interface size instructions and interface inspection instructions)

50,000 BTU Heat Output: The CSA-certified fire table produces up to 50,000 BTUs of heat to effectively warm a radius of space from 8 to 10 feet wide. The included lava rocks help to distribute heat and enhance the flame for an inviting campfire feeling that lasts all year long
2. Outdoor Entertainment Areas
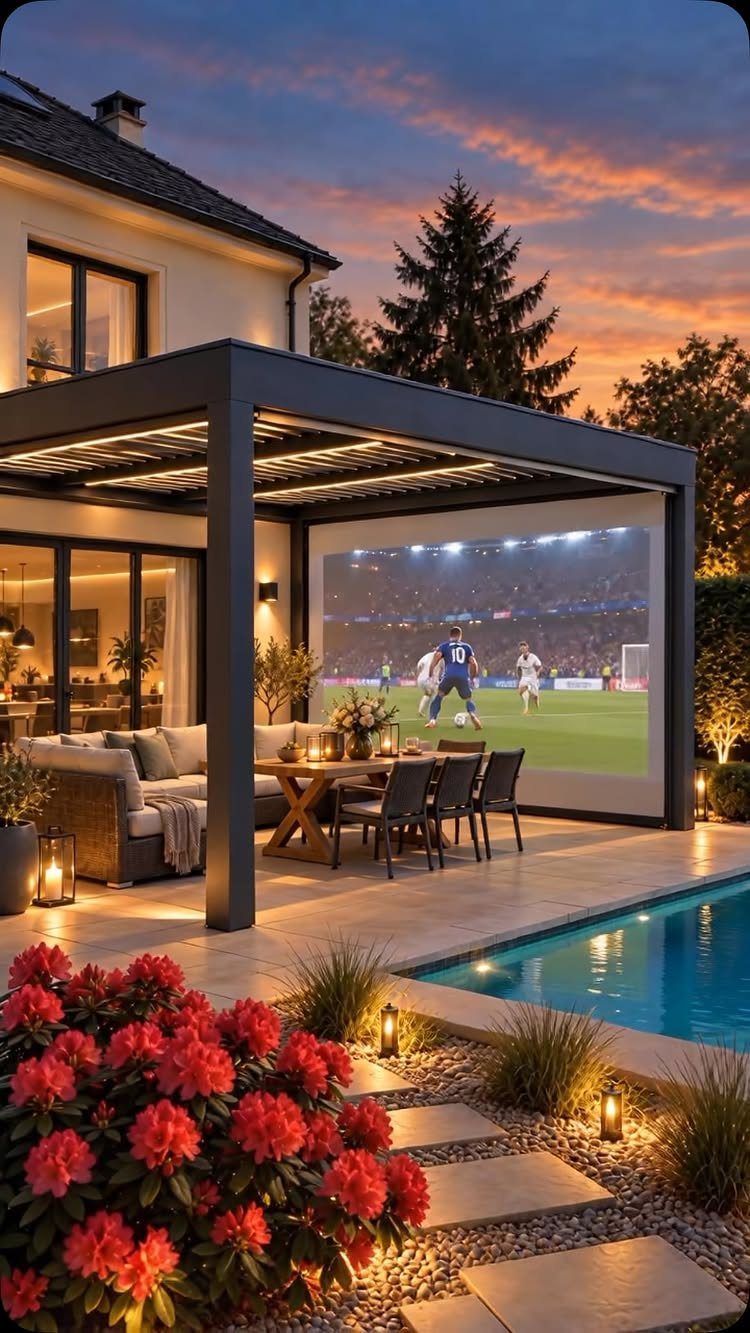
Outdoor entertainment areas work best when you zone them like indoor rooms, even on a budget. A covered patio can do triple duty: dining, lounging, and a projector screen for watching games by the pool.
Built-in island storage keeps the clutter down without eating floor space, and a sectional sofa defines the lounge area more clearly than scattered chairs.
Overhead lighting recessed into the cover means you are not stringing temporary lights or losing table space to lamps.
If you are working with a smaller footprint, pick two of the three zones and commit the square footage to them properly rather than squeezing all three in.

CONVENIENT TO STORAGE AND CARRY : Compact one-piece,lightweight and folding design. You can fold the projector screen in small size and put it in your backpack or suitcase

UNWAVERING STABILITY & REINFORCED BASE:Say goodbye to wobbly screens. This projector screen features an extended and reinforced base with a strong support frame, effectively solving the instability issues common in traditional stands. The premium steel accessories ensure long-term durability, resisting bending or breaking even with frequent use.

Movie Screen Fabric: Made from white, soft-touch material, our thickened, smooth projector screen is crease-free and nontransparent, delivering brighter colors. It uses washable materials and can be washed either by hand or in a washing machine. Quality is strictly controlled, making it ideal for outdoor projector use.
3. Built-In Grills and Prep Areas
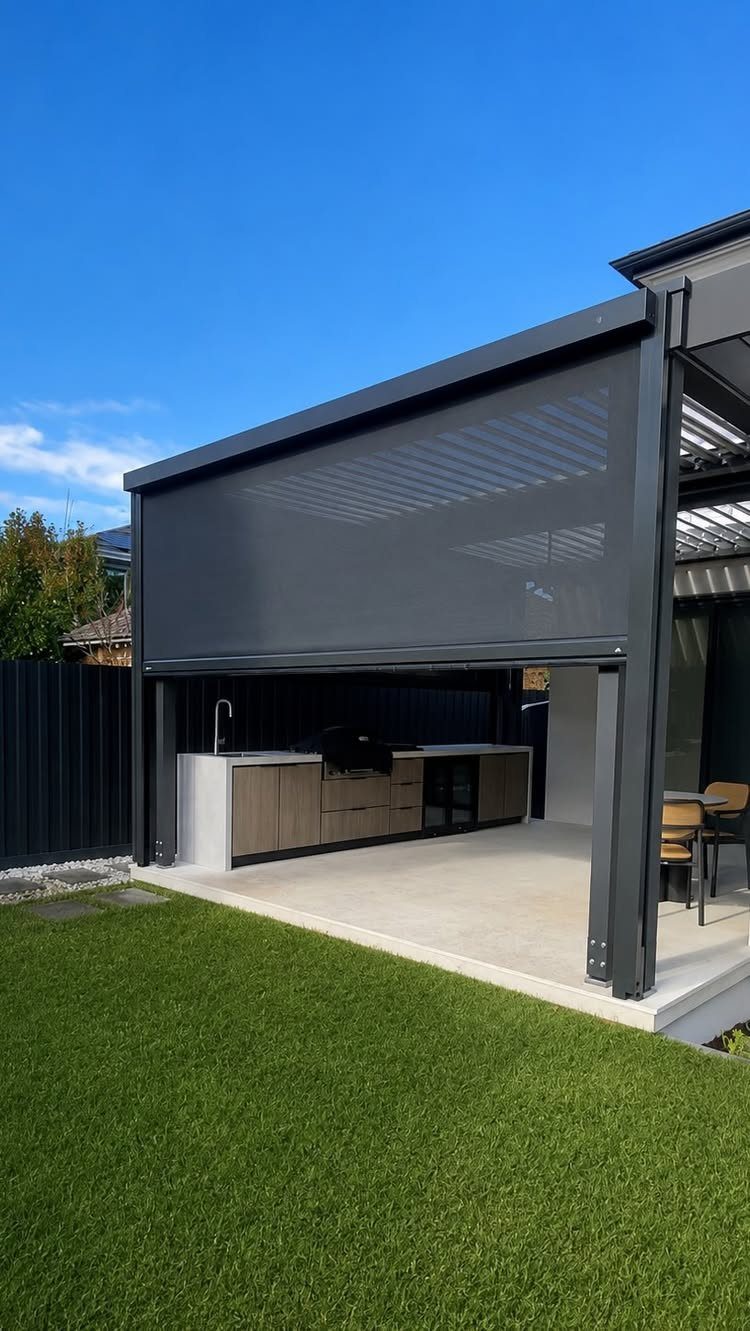
Built-in grills and prep areas turn a patio into a kitchen you do not have to run inside from. A louvered pergola over a counter with a sink, cabinets, and a covered grill puts everything right next to the lawn.
A wide, open patio surface underneath is worth planning for first; brick or pavers both handle grease and spills better than decking.
The sink is the detail that separates a grilling station from a real outdoor kitchen, since it keeps the mess outside.
Storage built into the island saves trips in and out, and a motorized drop-down screen blocks sun or wind without posts in your way.

Precision Opening: Overall dimensions: 774x533x45 mm / 30.5x21x2 inches, installation size: 27x18inch/689x448mm, it is recommended to reserve an additional 0.08inch/2mm on this basis for better operation. The door is designed specifically for outdoor kitchens and barbecue islands. With precise dimensions, it is easy to process, install, or dismantle. Available in various sizes and styles, it is perfect for indoor/outdoor kitchens and all other outdoor weather conditions.

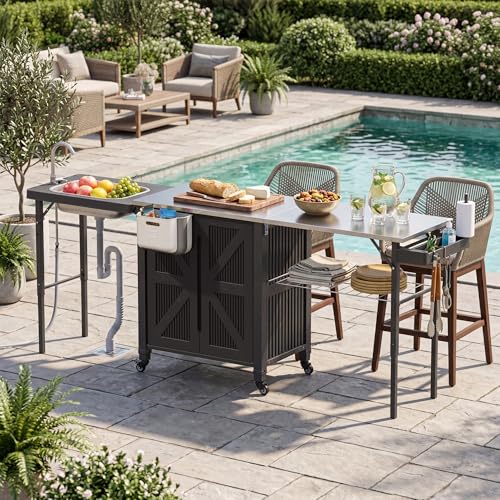
【3-in-1 Outdoor Grill Station with Sink】This innovative outdoor grill cart combines an outdoor cooking station, outdoor kitchen island, and outdoor storage table in one. Features a foldable sink with a built-in faucet, making it easy to wash food, fruits, and utensils while cooking outdoors. Perfect for upgrading your outdoor cooking station
4. Paver Patio
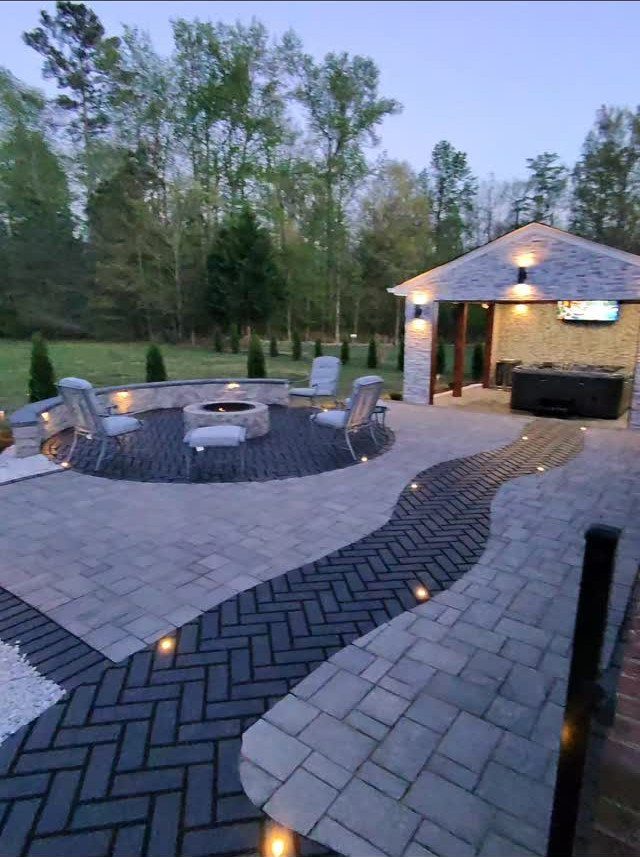
Paver patios reward attention to pattern more than most people expect. A herringbone path with inset lighting winding toward a fire pit and covered pavilion gives three distinct textures from one material family.
Long rectangular pavers laid in herringbone interlock well enough to resist shifting, and the pattern itself reads as a deliberate rug underfoot. Mixing textures, not just colors, defines where people stand versus where they sit.
Concrete pavers stay cooler than stone in direct sun and handle pool areas without getting slick; if you already have a concrete slab, you can lay pavers right over it rather than tearing up what is there.

Unique Ring Light Effect: Lumengy's patent-designed inground lights feature a unique ring of light with a glare-free effect, adding style and luxury to your outdoor areas. Perfect for illuminating decks, pavers driveways, patios, steps, walls, and ground areas.

【Safety Lighting & Modern Triangle Design】Light up every step for enhanced safety! NIORSUN solar step lights feature a unique, sturdy triangular design that fits securely in step corners without obstruction. The solar stair lights cast a wide beam to illuminate step edges, reducing tripping hazards after dark. This long-lasting and robust design of outdoor stair lights also adds a modern geometric accent to your front door, deck, patio, garden stairs, porch, yard, and sidewalk.
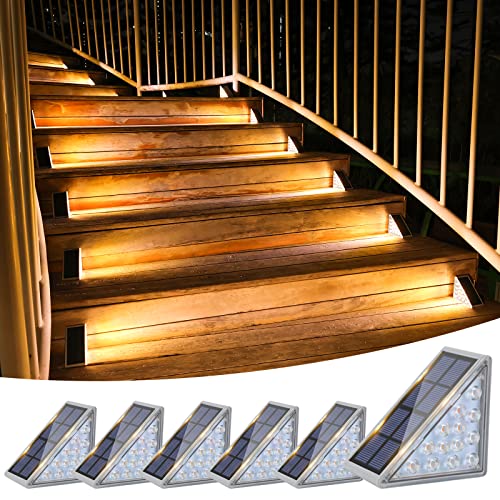
【Stylish and Functional】Solar step light can create a bright beam of light on each step, allowing every inch of the stairs to be clearly visible and reducing the risk of accidents or falls. Additionally, these step light outdoor can enhance the aesthetic appeal of the patio step, improving the overall appearance of outdoor steps. Don't settle for ordinary outdoor step lighting – upgrade to super lighting solar stair lights and enjoy the perfect combination of style and functionality.
5. Pergola for Shade
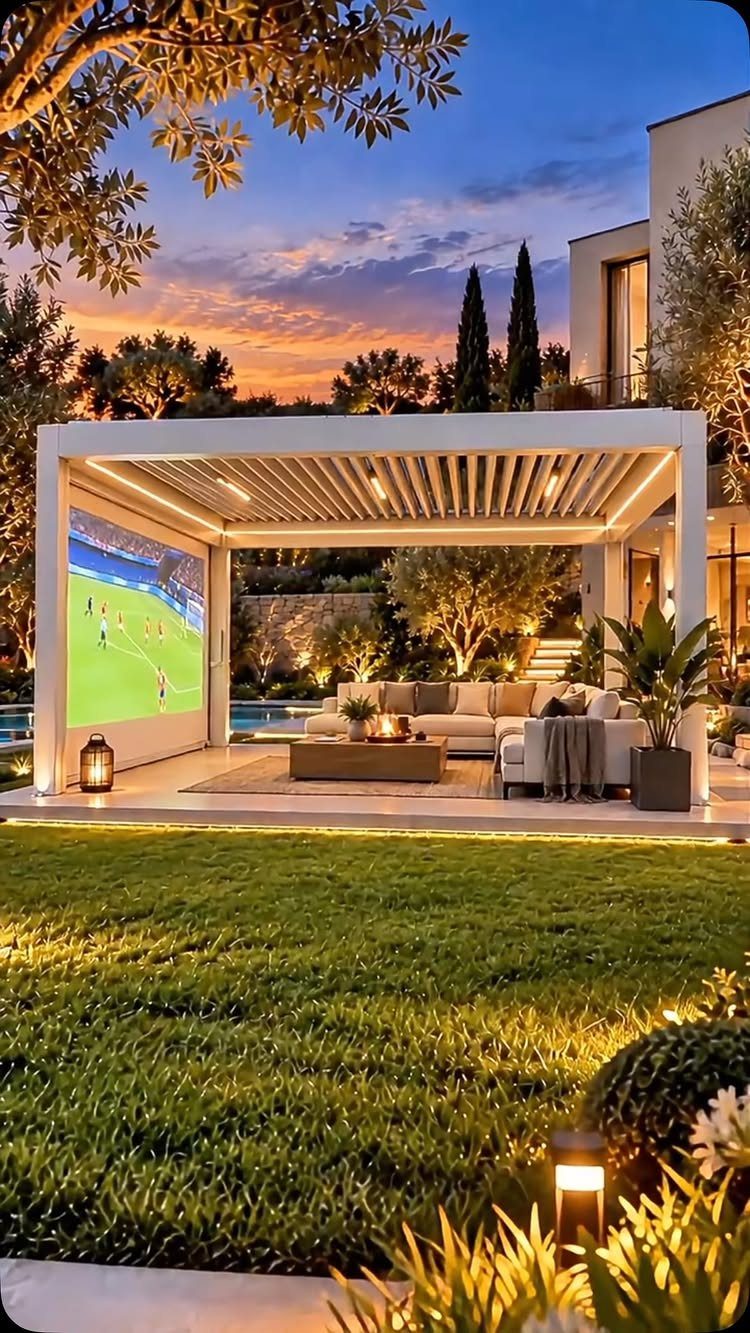
A pergola gives you shade without sealing the sky out entirely. A white louvered pergola with built-in lighting works from late afternoon through evening without extra lamps.
Louvered slats let you angle for sun or block it, and the frame itself defines the patio as a room without walls.
Built-in lighting in the rafters keeps the floor clear and the light even; string lights are charming but they hang where heads meet them.

Premium All-Aluminum Structure: Built with aluminum for the roof, frame, and support posts, this outdoor pergola offers superior resistance to rust and corrosion compared with steel structures. Designed to withstand sun, rain, wind, and snow, the durable aluminum construction is maintenance-free, lasts up to 3 years longer than steel pergolas, and withstands winds up to 82.5 MPH when properly anchored

Independent Adjustable Roofs: Two independently controlled louvered zones provide up to 120 sq. ft. of customizable shade and light.

ALL-WEATHER REINFORCED STRUCTURE: This outdoor pergola is engineered with a heavy-duty powder-coated aluminum frame and reinforced steel louvers. Unlike flimsy alternatives, our thickened material ensures year-round stability on your patio, deck, or poolside.
6. Sandstone Patio
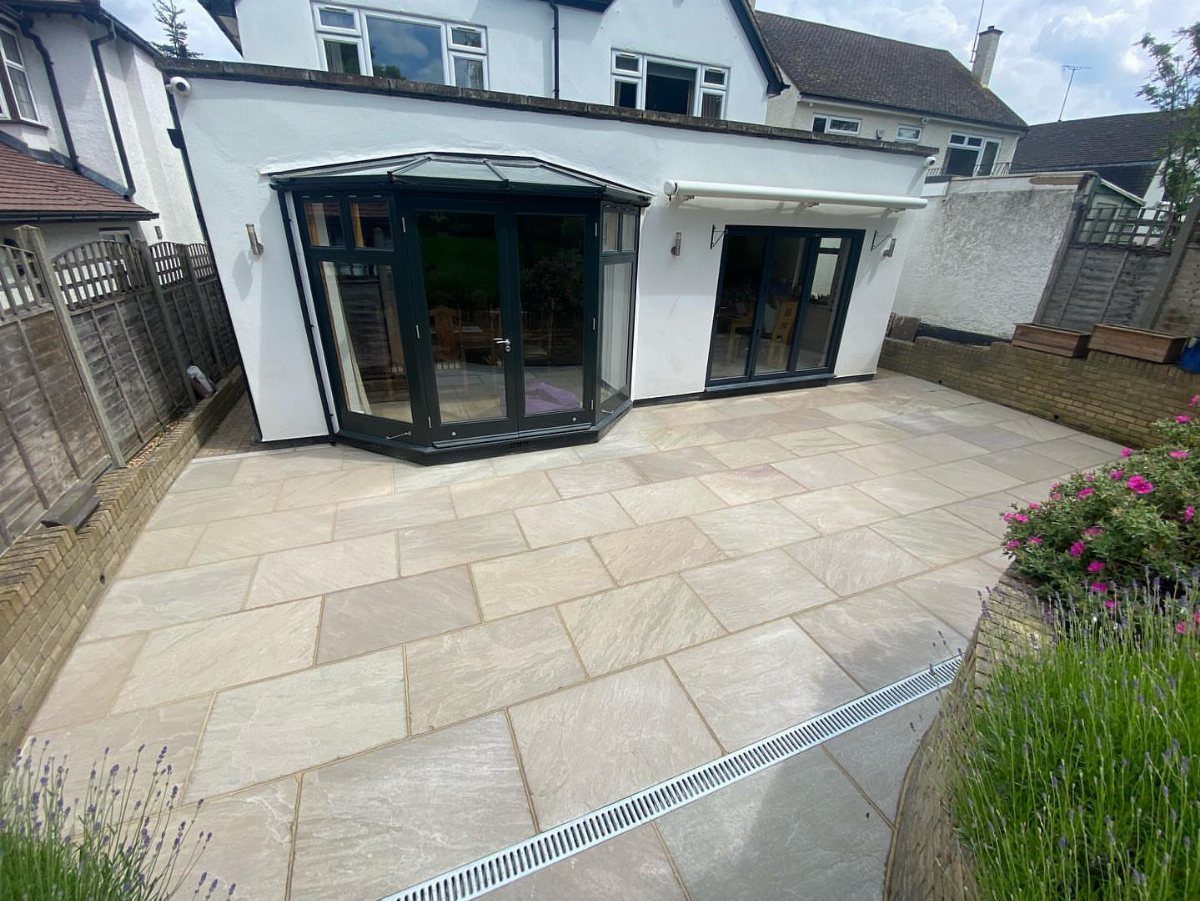
Sandstone reads warm and stays consistent year to year, which matters for a surface you will live with for a while.
Light beige sandstone pavers warm up a patio without competing with white siding, and low brick walls with lavender soften the edges.
Sandstone needs sealing if you want it to handle freeze-thaw cycles without flaking, and even sealed it will drink up oil or wine faster than granite or porcelain.
The ethical sourcing angle matters to some buyers; quarries that do not use child labor exist and some suppliers verify this. Sealing is optional but makes cleanup easier if you are under trees or cooking nearby.

🔥【Portable Camping Propane Fire Pit】Our portable camping propane fire pit includes a carry kit for easy carrying. It is rainproof and rust-resistant, protecting the fire pit from various weather conditions.(⚠️ Not Heat Resistant lid: Do not place the lid on the fire pit while it is in use. Allow the fire pit to cool completely before covering it.)

Fun Moments Around the Campfire: If you want to create a welcoming atmosphere in your backyard for gatherings where you can enjoy delicious marshmallows and endless conversations together with your family and friends, the Gas One portable fire pit for camping is the ideal solution!

Multifunctional Fire Table: This patio fire table with double use will bring much convenience to you. With lid removed, it can be used as a fire pit which offers you endless warmness. And when the lid is covered, you can use it as a functional coffee table.
7. Plants and Greenery Alongside Pavers
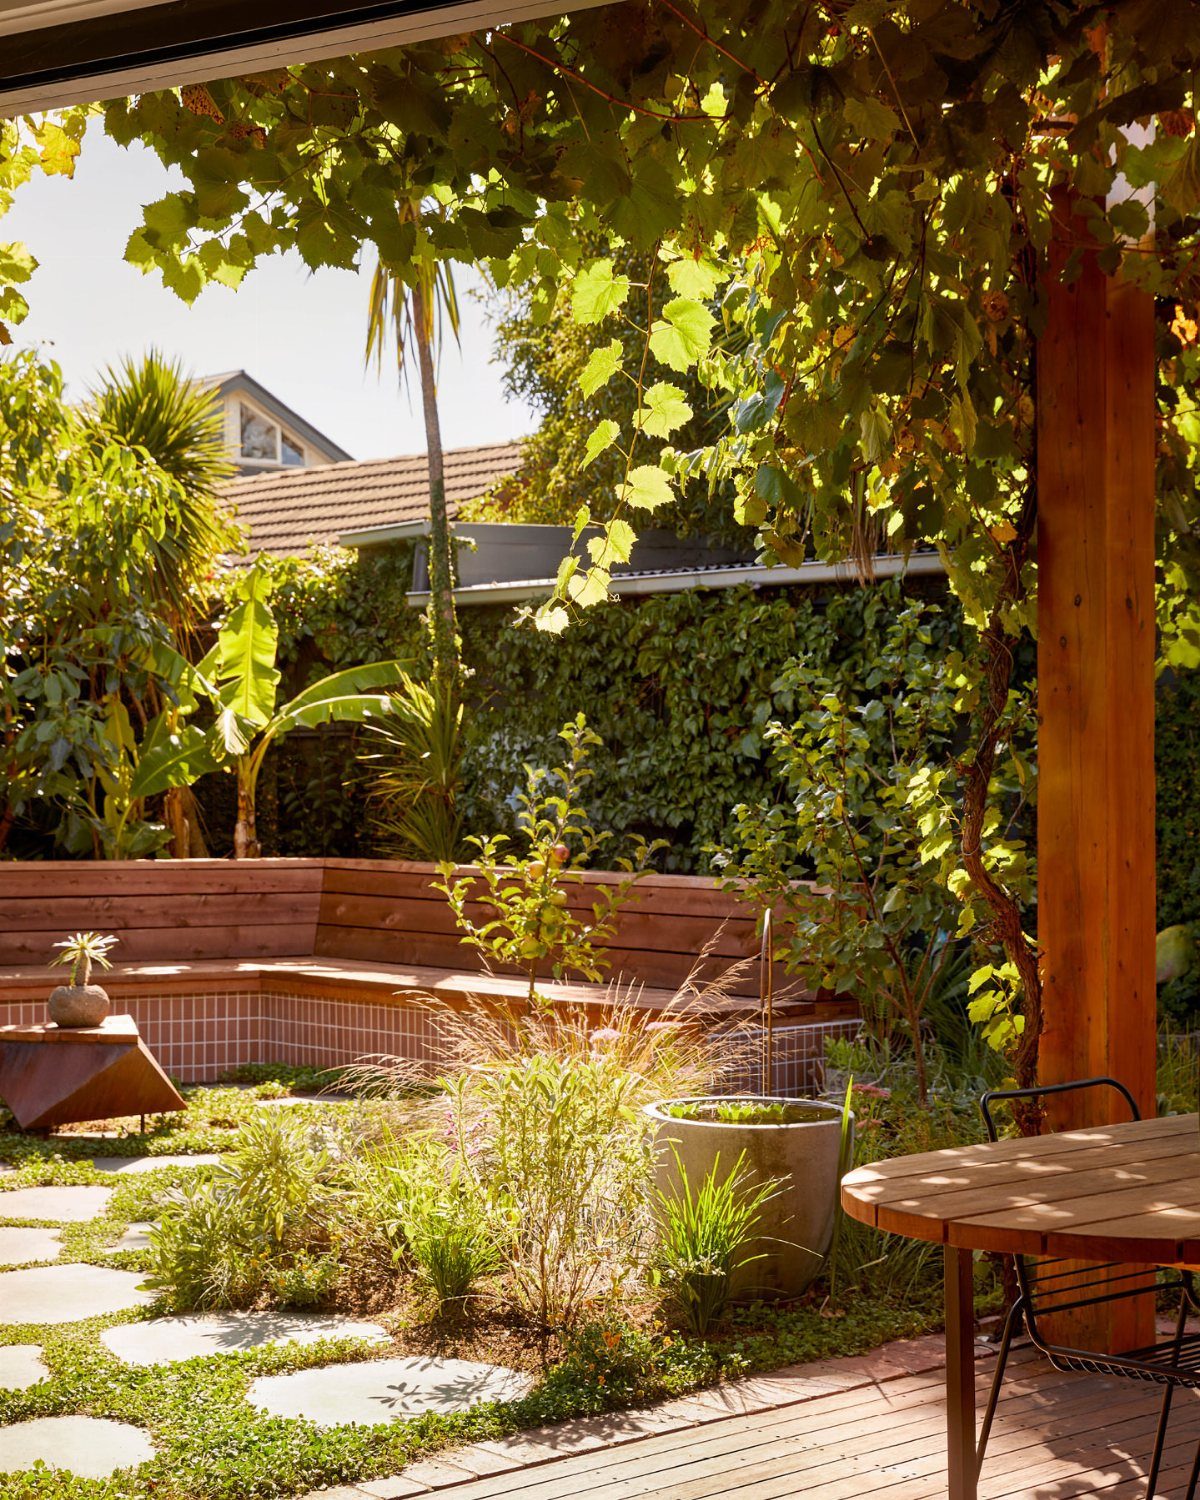
Groundcover growing between pavers softens the edges of a patio without stealing usable surface. Creeping thyme or dwarf mondo grass handle foot traffic and fill the gaps with something that stays green through summer heat.
Built-in planters at the perimeter let you layer height, and a vine-covered pergola overhead completes the room.
The stepping-stone look, with turf or low groundcover between units, needs wider spacing than a solid walk but reads as garden first, hardscape second.
Pick pavers rated for the joint width you want; too narrow and the plants compete with the stone, too wide and furniture wobbles.

【Front / Rear Projection】The inflatable screen is upgraded to thickened polyester material which support front and rear projection, 160°wide viewing Angle, 16:9 screen ratio, high color reduction. A lot of outdoor movie screens are only setup for front or rear projection, this one gives you both options which is greatly flexibility, you can see clear pictures on any side.

【Convenient to Carry】The portable projector screen made by lightweight but sturdy aluminum, More suitable for outdoor, indoor, backyard and other places to watch movies,the foldable movie screen can be easily transported to anywhere with included soft padded carrying bag.You only need one hand to lift the 5.62 pounds projection screen.

Upgraded Stakable Stable Base: The base of this 120 inch projector screen with stand is widened and thickened, increasing the force-bearing area and counterweight. The base plate features added ground nail holes, allowing fluorescent ground stakes to be inserted through the holes into the soil for firm fixation between the base plate and the ground layer. This replaces the inconvenience of carrying heavy sandbags outdoors, making outdoor viewing stable and reassuring.
8. Built-In Seating
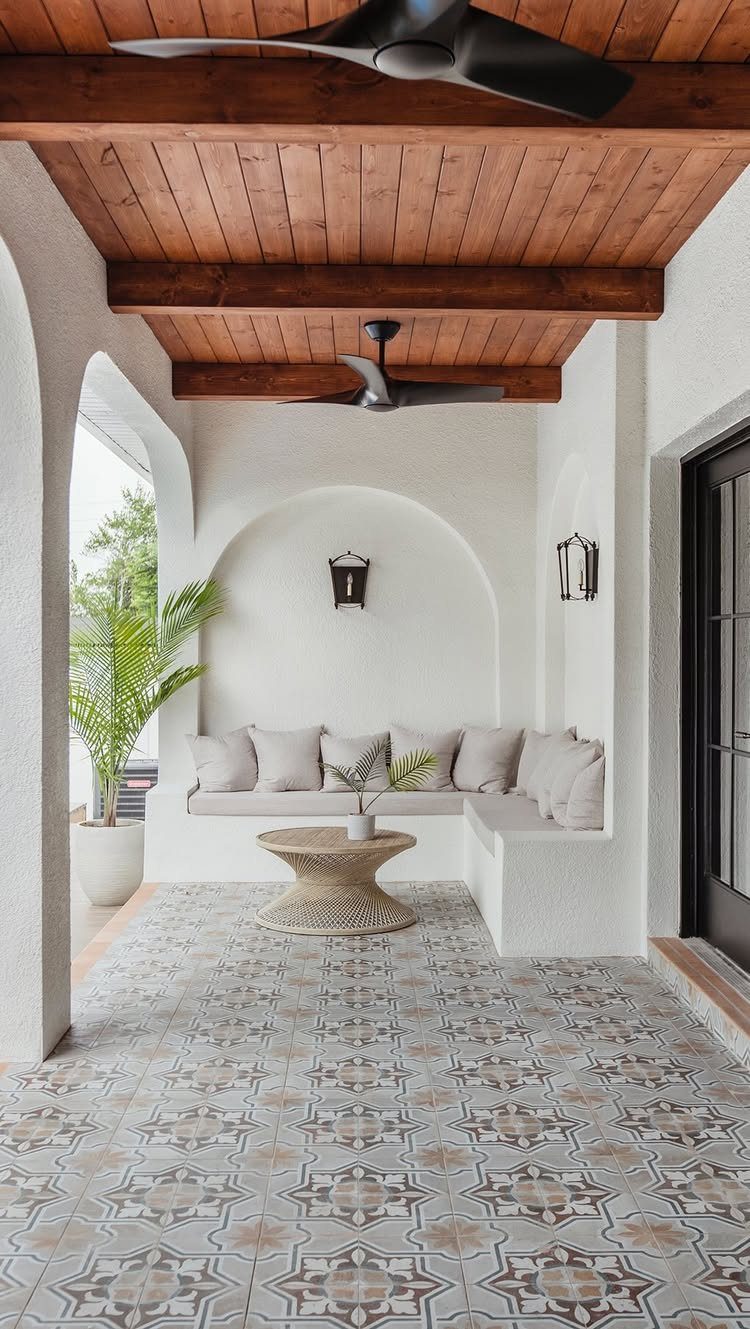
An empty corner or wall on a porch turns into seating with a built-in bench and a few cushions.
Built-in seating gains you a place to sit without losing floor space to chair legs and the gaps people need to circulate around them.
L-shaped runs tuck into corners best, and a low back against the wall gives support without blocking sightlines.
Storage underneath is possible if you hinge the seat, though that adds cost and complexity; a simple fixed bench with outdoor cushions is the weekend version.
Match the wall material, stucco or stone or wood, to what is already there so it reads as original.

Fully Customizable Modular Outdoor Kitchen Island: This flexible modular system features high-quality outdoor kitchen cabinets, serving as a versatile outdoor storage solution. Each unit works independently or in combined layouts. You can freely mix and match prep stations, sink units and storage cabinets to customize your ideal outdoor setup for your patio space and daily storage needs, perfect for outdoor gatherings and family meals. This outdoor kitchen ships in 3 separate boxes.

Premium Stainless Steel Tabletop: Made of high-quality stainless steel tabletop, this outdoor grill cart features a stable, non-wobbling structure supporting up to 88.2 lbs / 40 kg, while the surface is easy to clean and rust-proof

GRILL & GRIDDLE COMBO: Enjoy versatile outdoor cooking with a combination of 304 stainless steel grill grates and a spacious griddle. The grill area measures 23.8"W x 16.5"D, while the griddle measures 18.1"W x 15.6"D, providing a total of 675 sq. in. of cooking space for grilling, searing, frying, and more
9. Dining Tables and Chairs
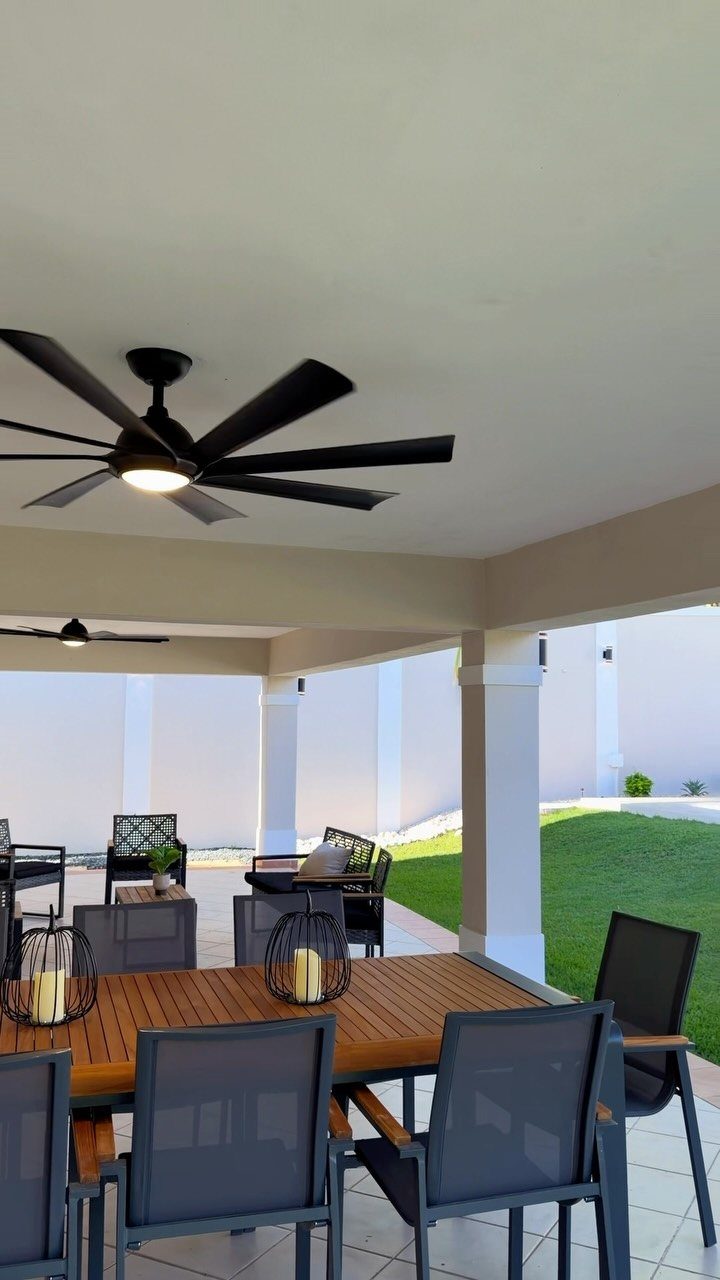
A dining table under a patio cover needs more clearance than most people guess.
Pull a chair out in every direction and you need clear space behind it for comfortable passage; more is better if someone might squeeze through with a platter.
A slatted wood top with dark grey chairs keeps the focus below and does not compete with a ceiling fan and lanterns already overhead.
Light-colored flooring, concrete or pale pavers, keeps the space from feeling like a cave and bounces what daylight reaches under the cover.
An attached roof, tied to the house wall, stretches the visual boundary outward and saves the cost of a freestanding structure.

【Multiple Usage Scenarios】Waterproof outdoor solar lights brighten every step to reduce fall risks, blend solar step/deck light benefits, and act as charming solar garden decor for patios, yards, and gardens—offering a balanced mix of style and functionality.

【Sleek & Functional】The Solar Step Lights for outside makes a simple and practical style,designed for stairs and walkways,providing attractive and bright added lighting to make patio steps safe and charming!

【Advanced and Practical】JEJOT Solar step lights for outside can create a bright beam of light on each step,Combining charming appearance and lighting, you can enjoy the pleasant feeling brought by solar staircase lights,Make your garden, courtyard, and stairs more beautiful
10. Privacy Walls
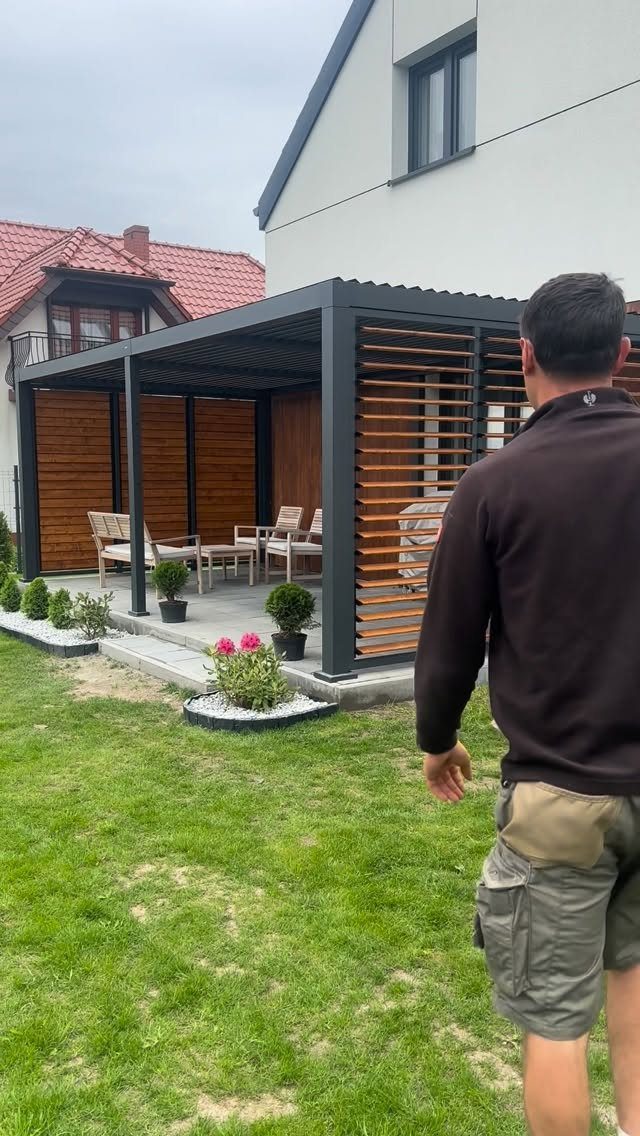
Privacy walls turn a patio from exposed deck to outdoor room.
Slatted wood panels, set in a dark metal frame, filter light and air without the heaviness of a solid barrier; the gaps let breeze through and cast striped shadow patterns that shift through the day.
A retaining wall on sloped ground can double as seating and as the structural base for a screen wall above, which saves building 2 things.
Height is the real question: a wall tall enough for real seclusion may need permitting, and it blocks your view outward as surely as it blocks your neighbor’s view in.
Louvered panels, adjustable like venetian blinds, let you choose by season or time of day.
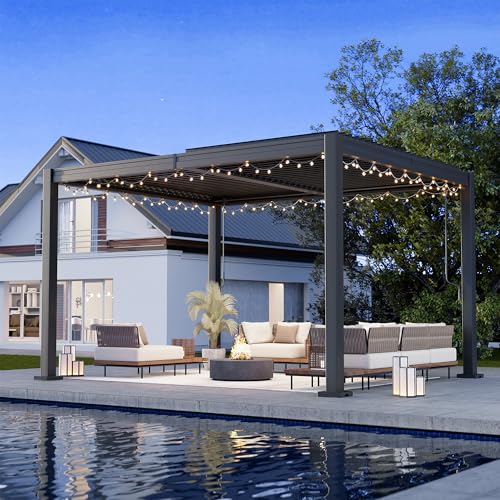
[Adjustable Louvered Roof] This louvered pergola features a smooth 0°–90° adjustable louvered roof, allowing you to fine-tune sunlight, shade, and airflow at any moment. Whether you want an open, breezy space or fuller coverage during peak sun, the flexible design adapts easily throughout the day

Modern Outdoor Design – Clean lines, concealed fasteners, and a streamlined profile create a refined look that upgrades patios, backyards, and decks while providing a comfortable space for entertaining and everyday outdoor living

Pergola with Adjustable Quad-Zone Louvered Roof - This louvered pergola 12x24 features an easy-to-use crank system, letting louvers rotate 0 to 90° for customized light and shade. Split into 4 independent zones, this pergola louvered design delivers flexible ventilation for your patio pergola, making it a premium outdoor pergola with roof.
11. Elevate Your Patio Design
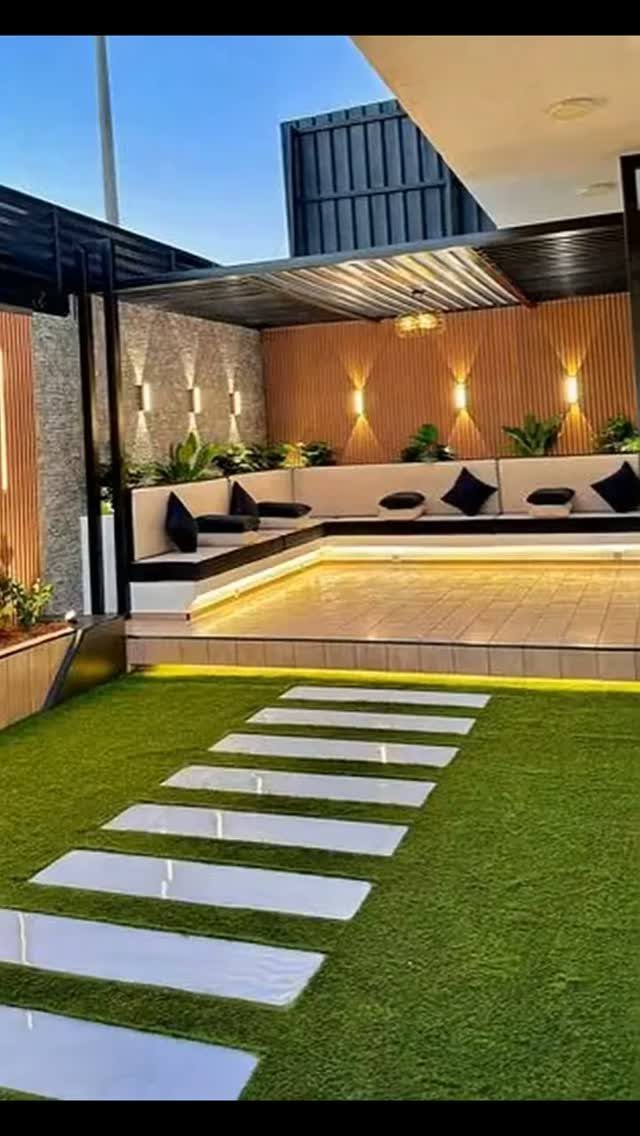
Raising a patio even one step above grade changes how it reads from the house and the lawn both. Built-in bench seating and wood slat walls with sconce lighting treat the structure as architecture rather than deck boards on posts.
Stepping stones across artificial turf connect the raised plane to the yard without a hard path that competes with it. Elegance pavers, with their cleaner edges and larger format, suit this contemporary look better than tumbled or cobbled textures.
The cost runs above ground-level concrete, but the definition you gain, a room with walls and a ceiling in the open air, is the point.
For one, concrete slabs cost about 15% less than laying pavers. Likewise, stamped concrete—which is a tad pricier, but can be made to look like limestone, slate, and flagstone—is an attractive stand-in for a stone patio.
12. Multi-Level Patio Design
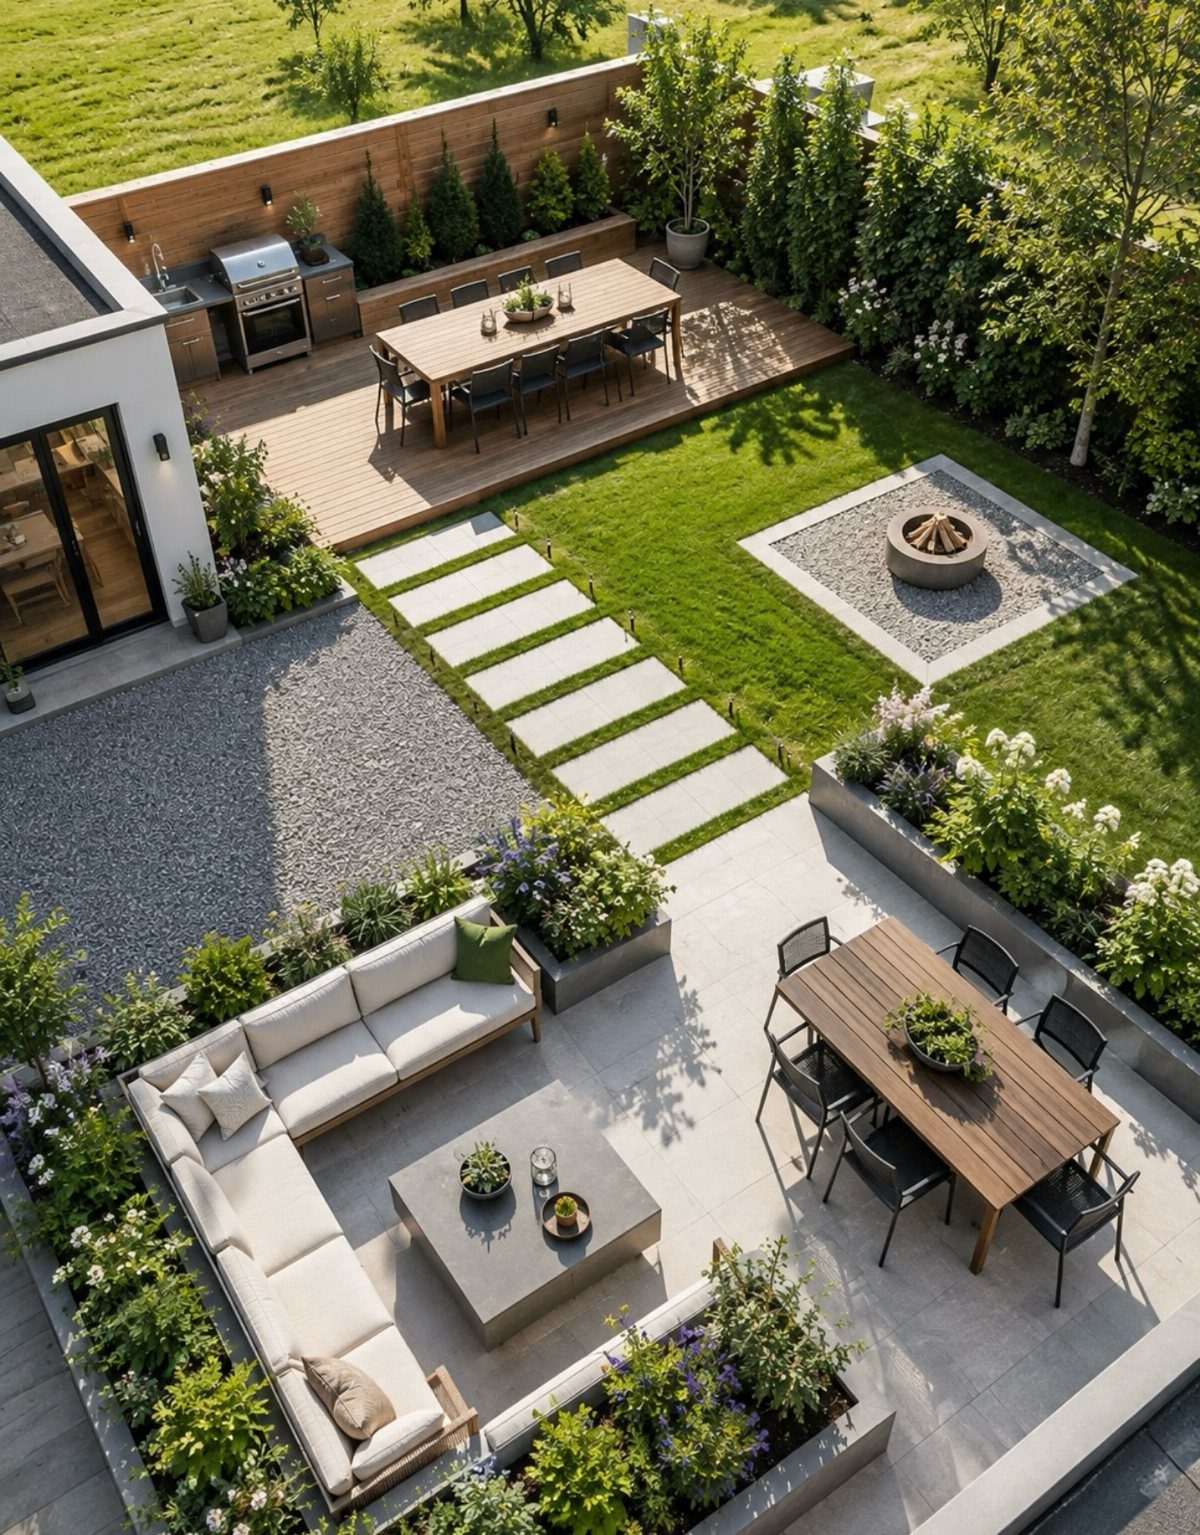
A change in level is the clearest way to say "this part is for eating, this part is for sitting around the fire."
A raised wooden deck for dining, a lower stone patio with a sectional for lounging, and a lawn with a fire pit beyond give you three zones in one yard.
Each tier needs its own structural solution, wood frame above and stone or paver base below, which adds complexity and cost over a single flat surface.
Separation without walls means conversation in one zone does not spill into the other, and you can run different flooring without it looking like a mistake.
Gravel paths between levels drain well and cost less than paved walks for the connections you use less often.
13. Incorporate Water Features
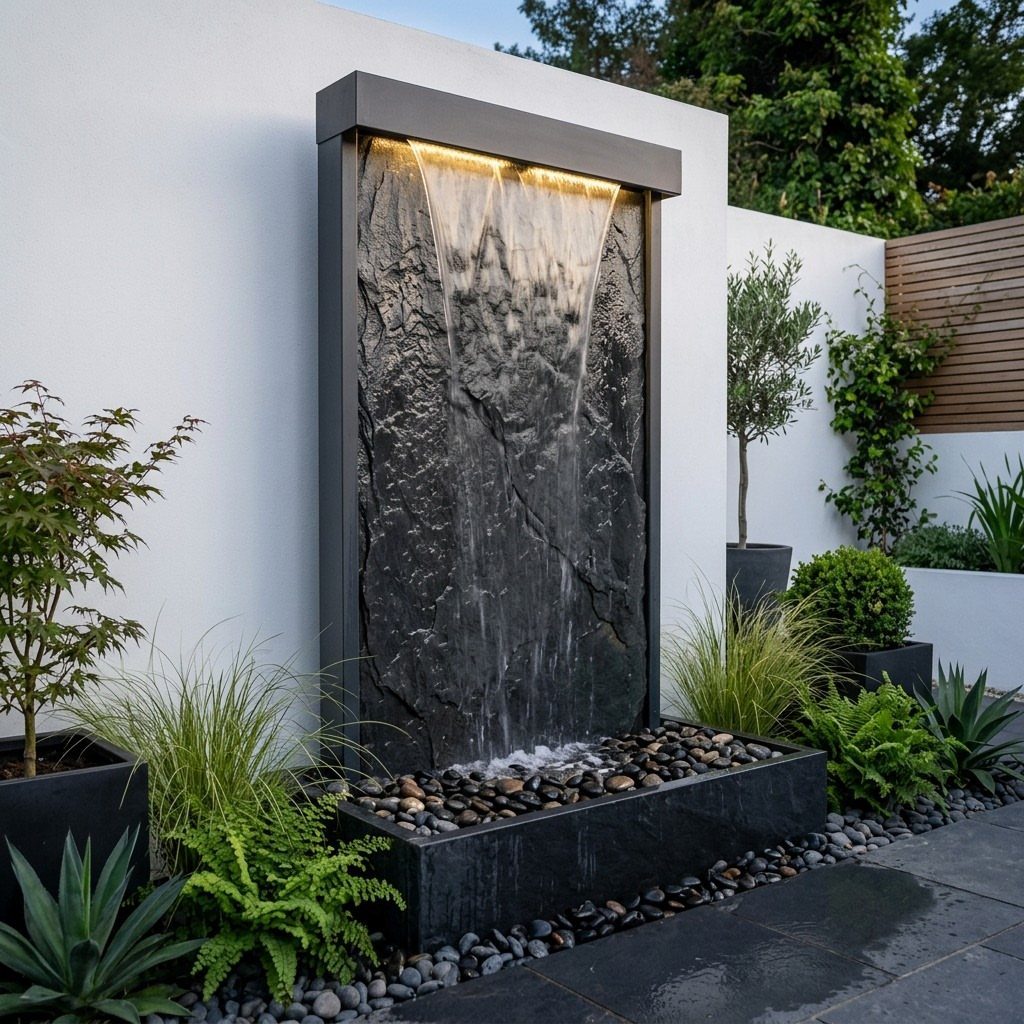
A waterfall wall turns a patio corner into something you hear before you see.
Slate stacked in a dark column with water running down into river rock reads modern without feeling cold, and the sound covers traffic or neighbor noise better than any fence.
The pump and basin hide below the rocks; plan for access because pumps fail.
LED strips tucked behind the water sheet make it visible after dark without glare. A freestanding version like this needs no plumbing tie-in, just a grounded outdoor outlet and a level pad.
If you want moving water without the construction, a ceramic pot fountain on the same surface gives the sound at a fraction of the work.
14. String Lights
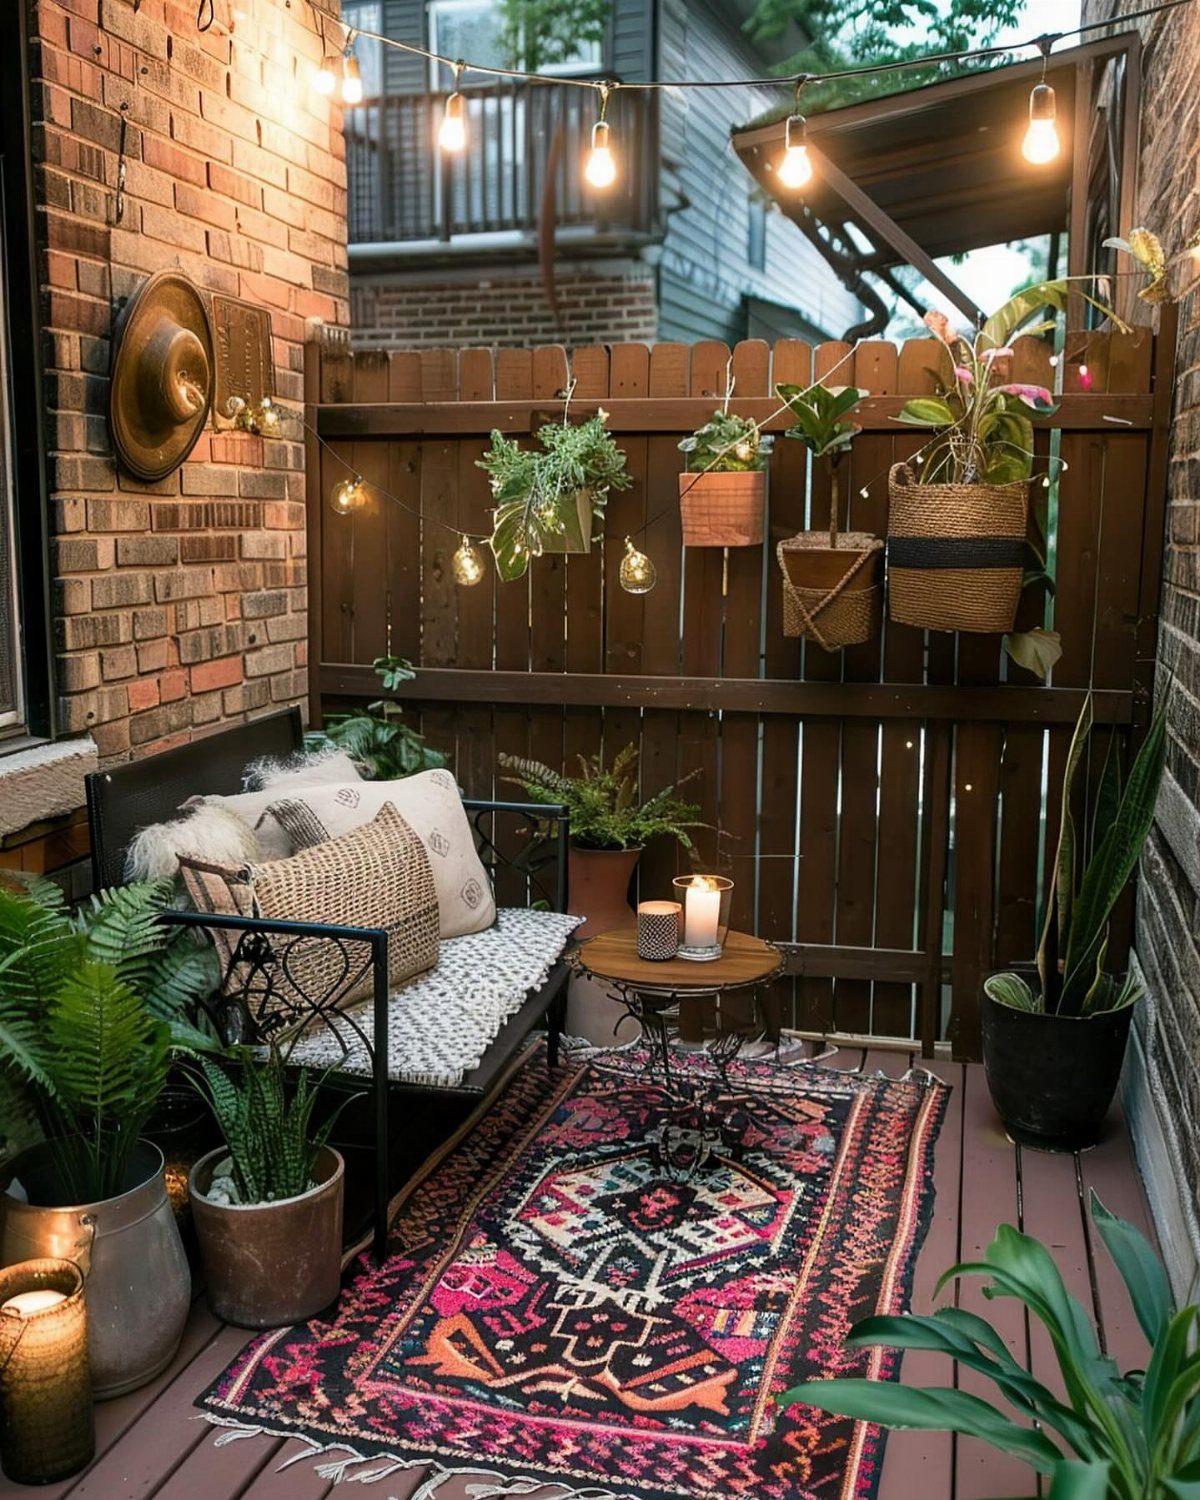
String lights are the one patio upgrade that costs least and shows most. A wood deck with a simple bench becomes a place you stay past sunset once bulbs hang overhead in two or three loose loops.
Warm white, 2700K, flatters skin and wood both; cool white reads as parking lot.
Black cord disappears against dark sky, while green cord works against leaves. The common mistake is hanging them too tight, a clothesline of bulbs looks anxious.
Leave slack so the line curves, and anchor to walls or posts rather than trees that sway and break sockets. LED bulbs last years and draw so little power that a single outdoor outlet handles several strands.
15. Seamless Indoor-Outdoor Transition
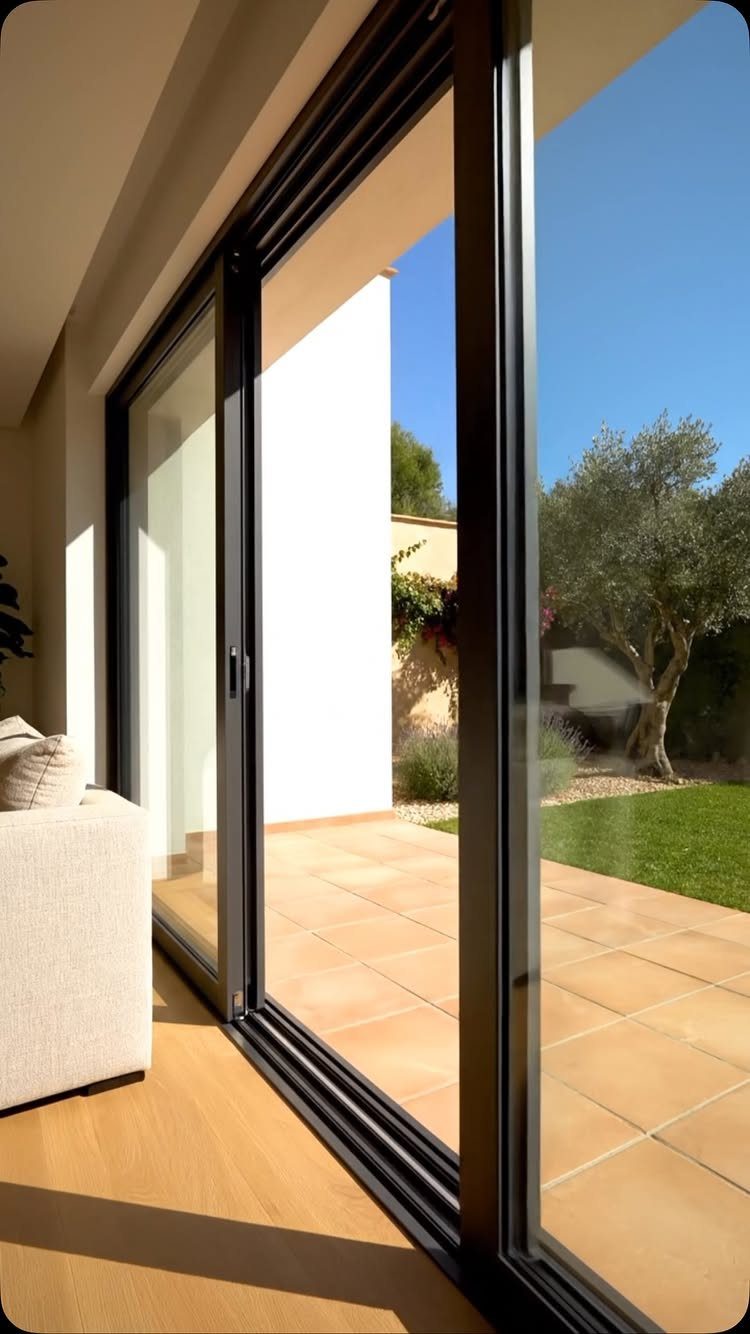
Sliding glass doors pulled open erase the wall between sofa and patio tile, and both sides need to read as one floor rather than two rooms.
Matching the tile color to indoor flooring, or running the same material through the threshold if climate allows, keeps the eye moving.
The hardware matters more than people expect: a heavy door that sticks on its track stays closed.
Multi-slide systems with recessed sills eliminate the trip hazard and the visual break of a raised threshold. In new construction or a full remodel, aligning the indoor and outdoor ceiling heights does more for continuity than any furniture choice.
Where that is not possible, a covered patio in the same paint color as interior trim extends the house outward without matching materials exactly.
16. Patio Covers
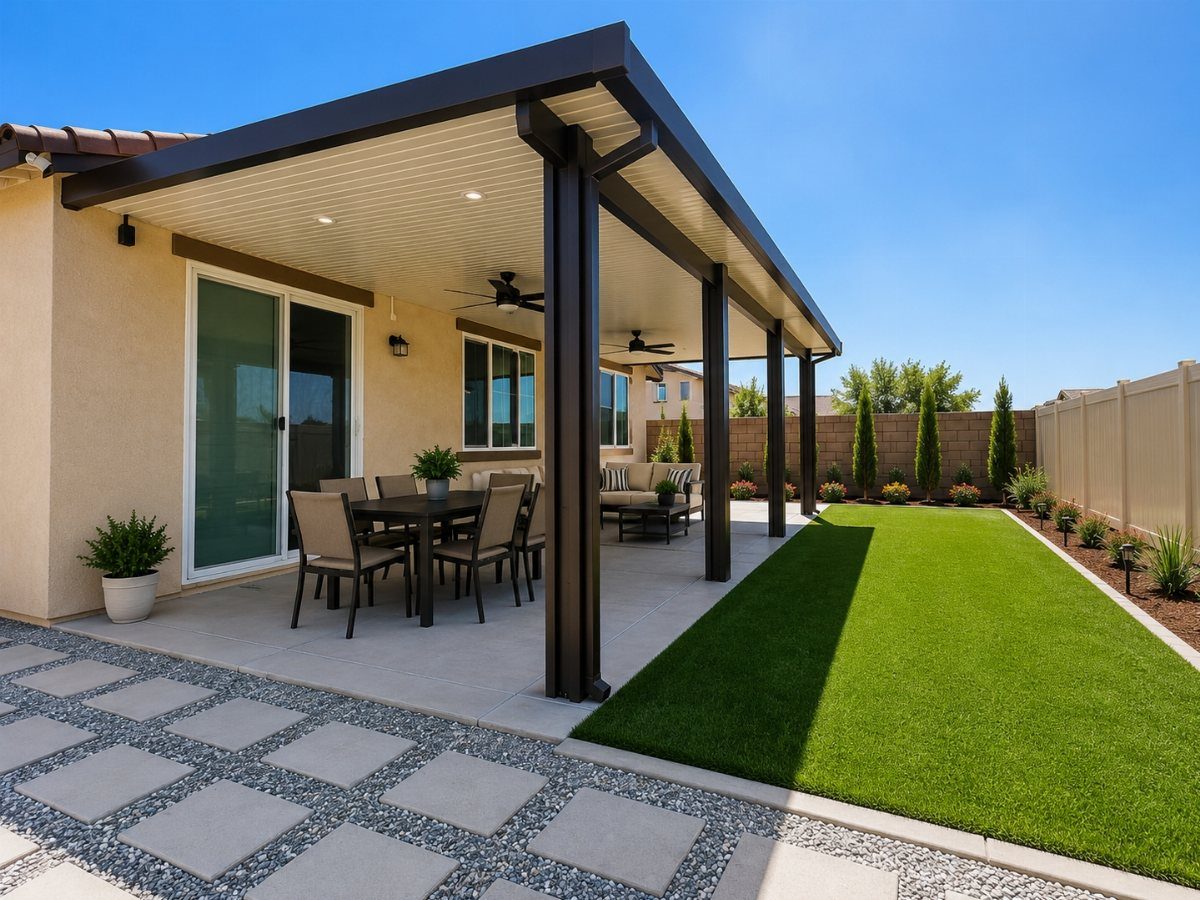
A solid patio cover lets you use the space through a rain shower or a July afternoon that would drive you inside otherwise.
Ceiling fans hung from the structure move air that would otherwise sit still and heavy; the combination of roof and fan makes a covered patio usable on days when a pergola would not.
Dark brown structure against lighter concrete grounds the space and does not show dust the way white or pale wood will.
The cost runs above a pergola because of the solid roof and the structural load it adds; attached to the house wall it shares the existing foundation, which saves against a freestanding build.
Stepping stones across artificial turf to the lawn, rather than a paved path, keeps the yard low-maintenance and the focus on the covered room itself.
Choosing the Right Materials
Match your material to your house and your weather. Cedar, brick, and natural stone suit traditional homes and hold up with classic gable roofs that shed rain and heat.
Aluminum, modified concrete, and light-colored stone read cleaner for contemporary builds. The roof style matters as much as the surface: a gable throws water away from the patio edges and cuts the heat that builds under a flat cover.
In hot climates, light colors stay walkable; in freeze-thaw zones, natural stone or modified concrete resist the spalling that ruins standard concrete over a few winters.
Planning for Functionality
Pick one job for the patio and build around it. A compact space that tries to grill, lounge, and dine ends up doing none well.
If cooking outside matters most, start with the grill island at the edge, build storage in, and let the rest fill in around what is left.
For a fire-centered space, place the pit or table first, then add seating that does not crowd the heat source. Every choice after the first one gets easier once the main use is fixed.
Incorporating Nature
Biophilic design sounds technical but means letting nature into the hardscape, not just planting around it.
Garden walls with color against muted pavers, textures that echo wood or water, and stepping-stone gaps filled with turf or low groundcover all do this.
Lighting Considerations
Light the vertical surfaces, not just the floor.
Walls, columns, mantels, and patio cover beams all take fixtures that free ground space and define the room at night. Tiki torches, pot lights, and LED strips all work, but the placement matters more than the fixture type.
Build lighting into structure during construction; retrofitting means visible cords and compromised seals. Smart fixtures in the ceiling save the square footage you would lose to floor lamps and keep the layout flexible.
Frequently Asked Questions
What is the cheapest way to build a backyard patio?
Gravel or concrete pavers cost least for a solid surface, and you can lay pavers right over an existing concrete slab instead of tearing it out.
A wood deck with string lights and a simple bench runs even less if you already have a level grade, though it will not last as long.
My own projects have stayed cheap by using what is already there and adding only what changes how the space works.
What are common patio mistakes?
Trying to grill, lounge, and dine in one compact space leaves it doing none of the three well. String lights pulled drum-tight look like a laundry line; the bulbs sit there instead of floating above you.
A little slack lets the cord dip in a curve, and fixed anchors on a wall or post hold up better than a branch that moves in the wind.
What are the current trends in patio design?
Outdoor kitchens with built-in grills and prep areas, fire pits or fireplaces as gathering points, and biophilic design that lets nature into the hardscape itself.
Think painted garden walls against plain pavers, textures that read like wood grain or ripples, and strips of grass or creeping thyme between stones instead of pavement poured wall to wall.