A back deck roof can run from corrugated polycarbonate on timber posts to a full gable that matches your house line, and the deciding factor is how much structure you already have versus how much you are willing to add.
The span runs from weekend projects with helper-hauled metal sheets to builds that need joist spacing planned for a wood ceiling’s weight.
One detail that separates the options fast: polycarbonate panels expand and contract with temperature, so the framing underneath has to be substantial enough to keep screws from popping.
[link-whisper-related-posts]1. Gable Back Deck Roof
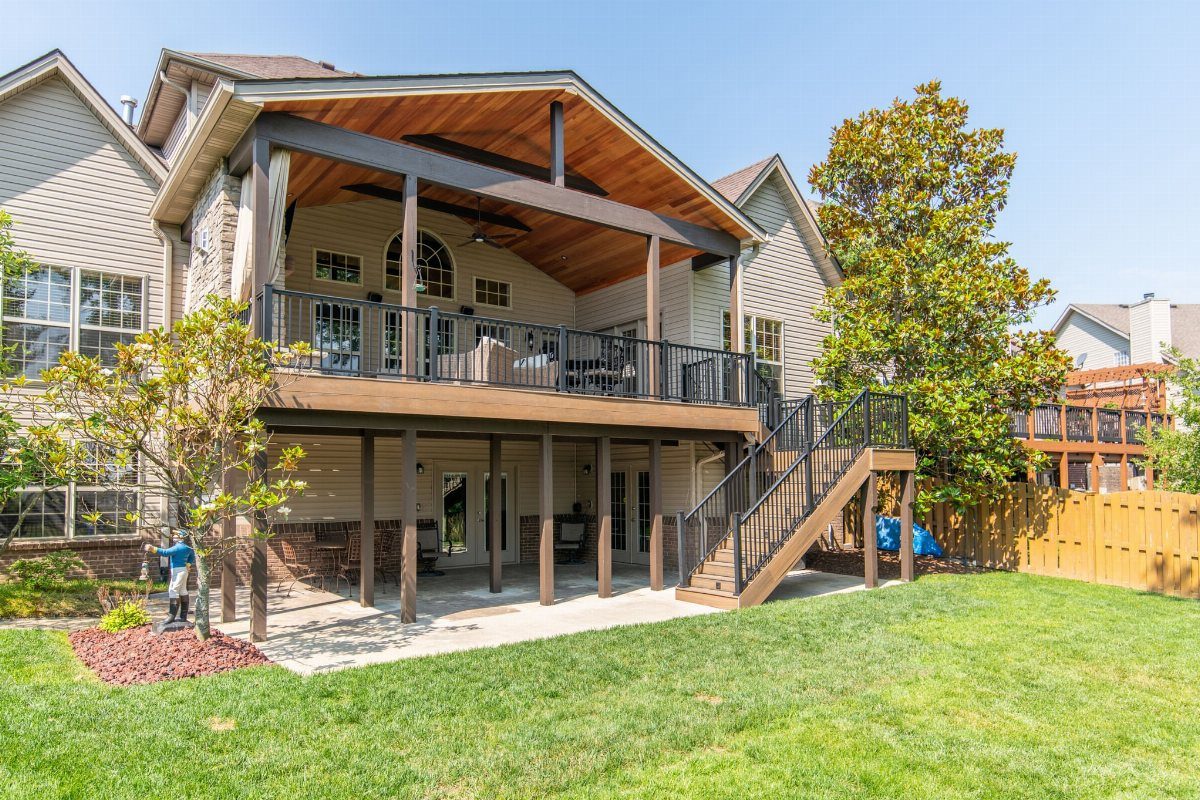
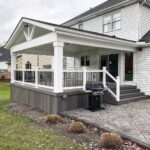
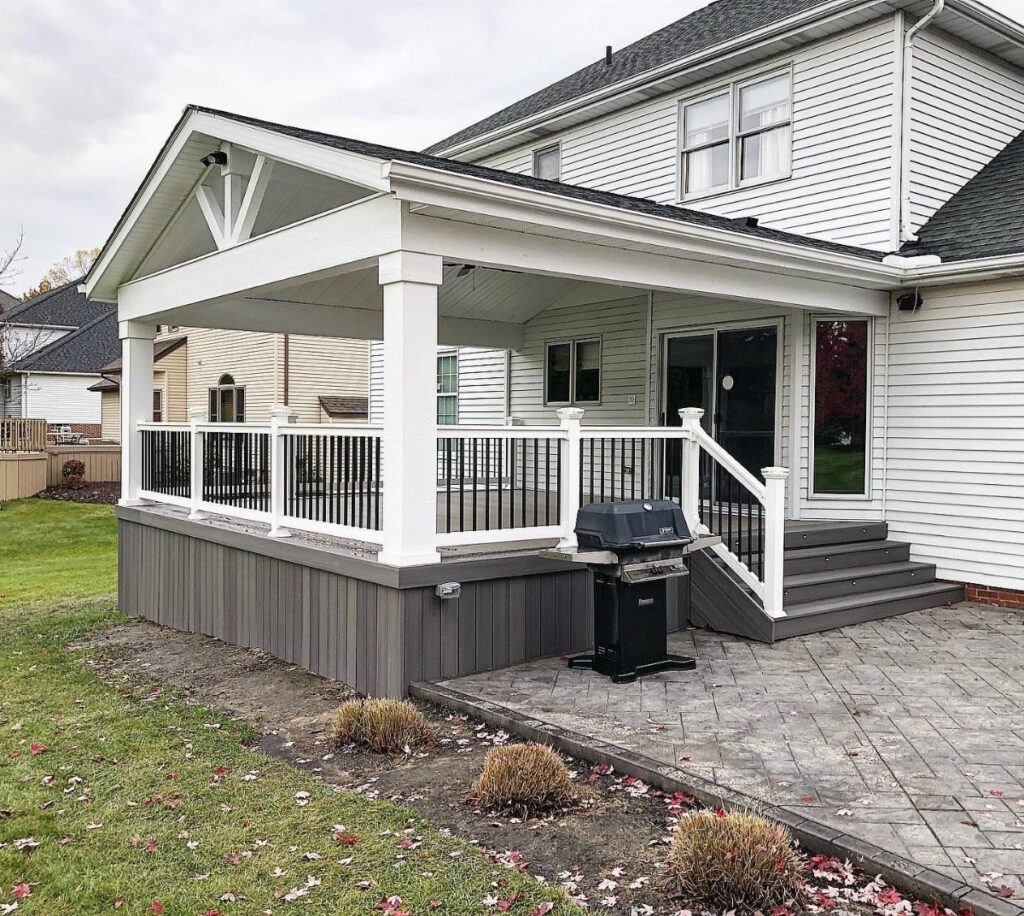
A gable roof over your back deck gives you the peaked centerline and sloped planes most houses already wear, so the extension reads like it was always meant to be there.
Matching shingles to your existing roof keeps the line continuous; metal panels on the gable frame give you the same profile with less upkeep down the road.
The pitch matters more than the material, since that triangle of open air at each end is what moves summer heat out and keeps rain from pooling.
I would check my roofline height first; a shallow gable that traps hot air defeats the purpose.

Organize Your Outdoor Space: Tired of tools, pots, gloves, and garden supplies scattered around the patio? This outdoor storage cabinet helps turn messy backyard corners into a cleaner, more organized space for everyday outdoor living.

Decorative screen panels can enhance both indoor and outdoor spaces, creating the perfect accent or focal point

LONG-LASTING USE & LESS CARE: Our gazebo enables it to withstand many conditions, it is rot-resistant, water-repellent, all-weather resistant, and can withstand up to 60 mph winds. The Permanent gazebo is perfect for barbecue gatherings, you can rinse the frame with water for easy care.
2. Metal Deck Roofs
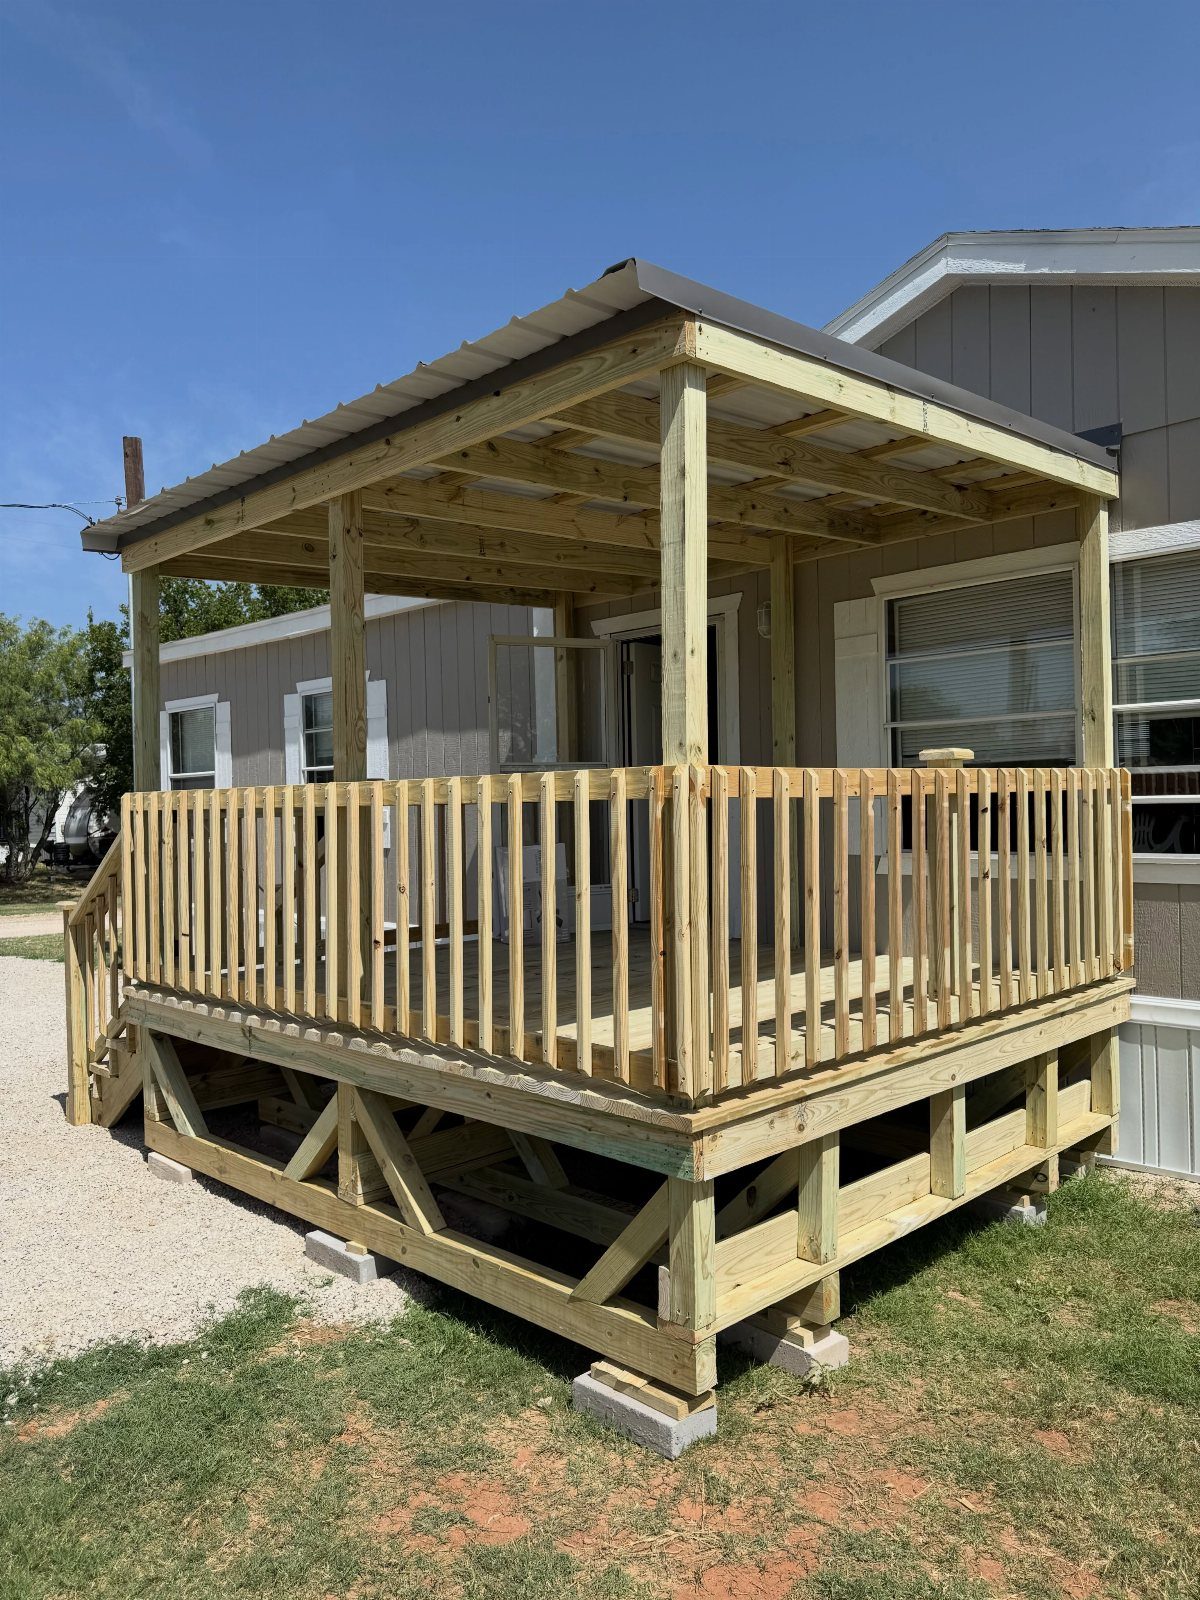
Metal over a deck shrugs off what wood and asphalt slowly surrender to: heavy snow load, driving rain, the cycle of wet and dry that warps lesser materials.
The standing seam or ribbed panels you see on barns and modern builds both work here; the difference is whether you want the industrial look or something quieter.
Fasteners need sealing at every penetration, so the install is not a first-timer’s Saturday, but once it is on, the maintenance drops to almost nothing.
For a weekend budget, the material cost runs higher than shingles, and you will want help with the sheets.

Standing Seam Roof Snow and Ice Guards ~ New and Improved Design

Eave Seam Locker: The manual eave seam locker helps you easily bend panels from 90° to 108°, effectively concealing sharp edges and creating a strong, waterproof, and neat seam. Folding seams is also easy
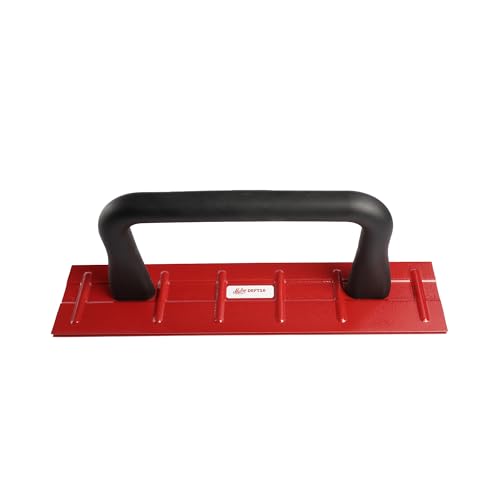
Folds 22-gauge standing seam drip edge panels up to 16" wide.
3. Wood Ceiling with Pergola Extension
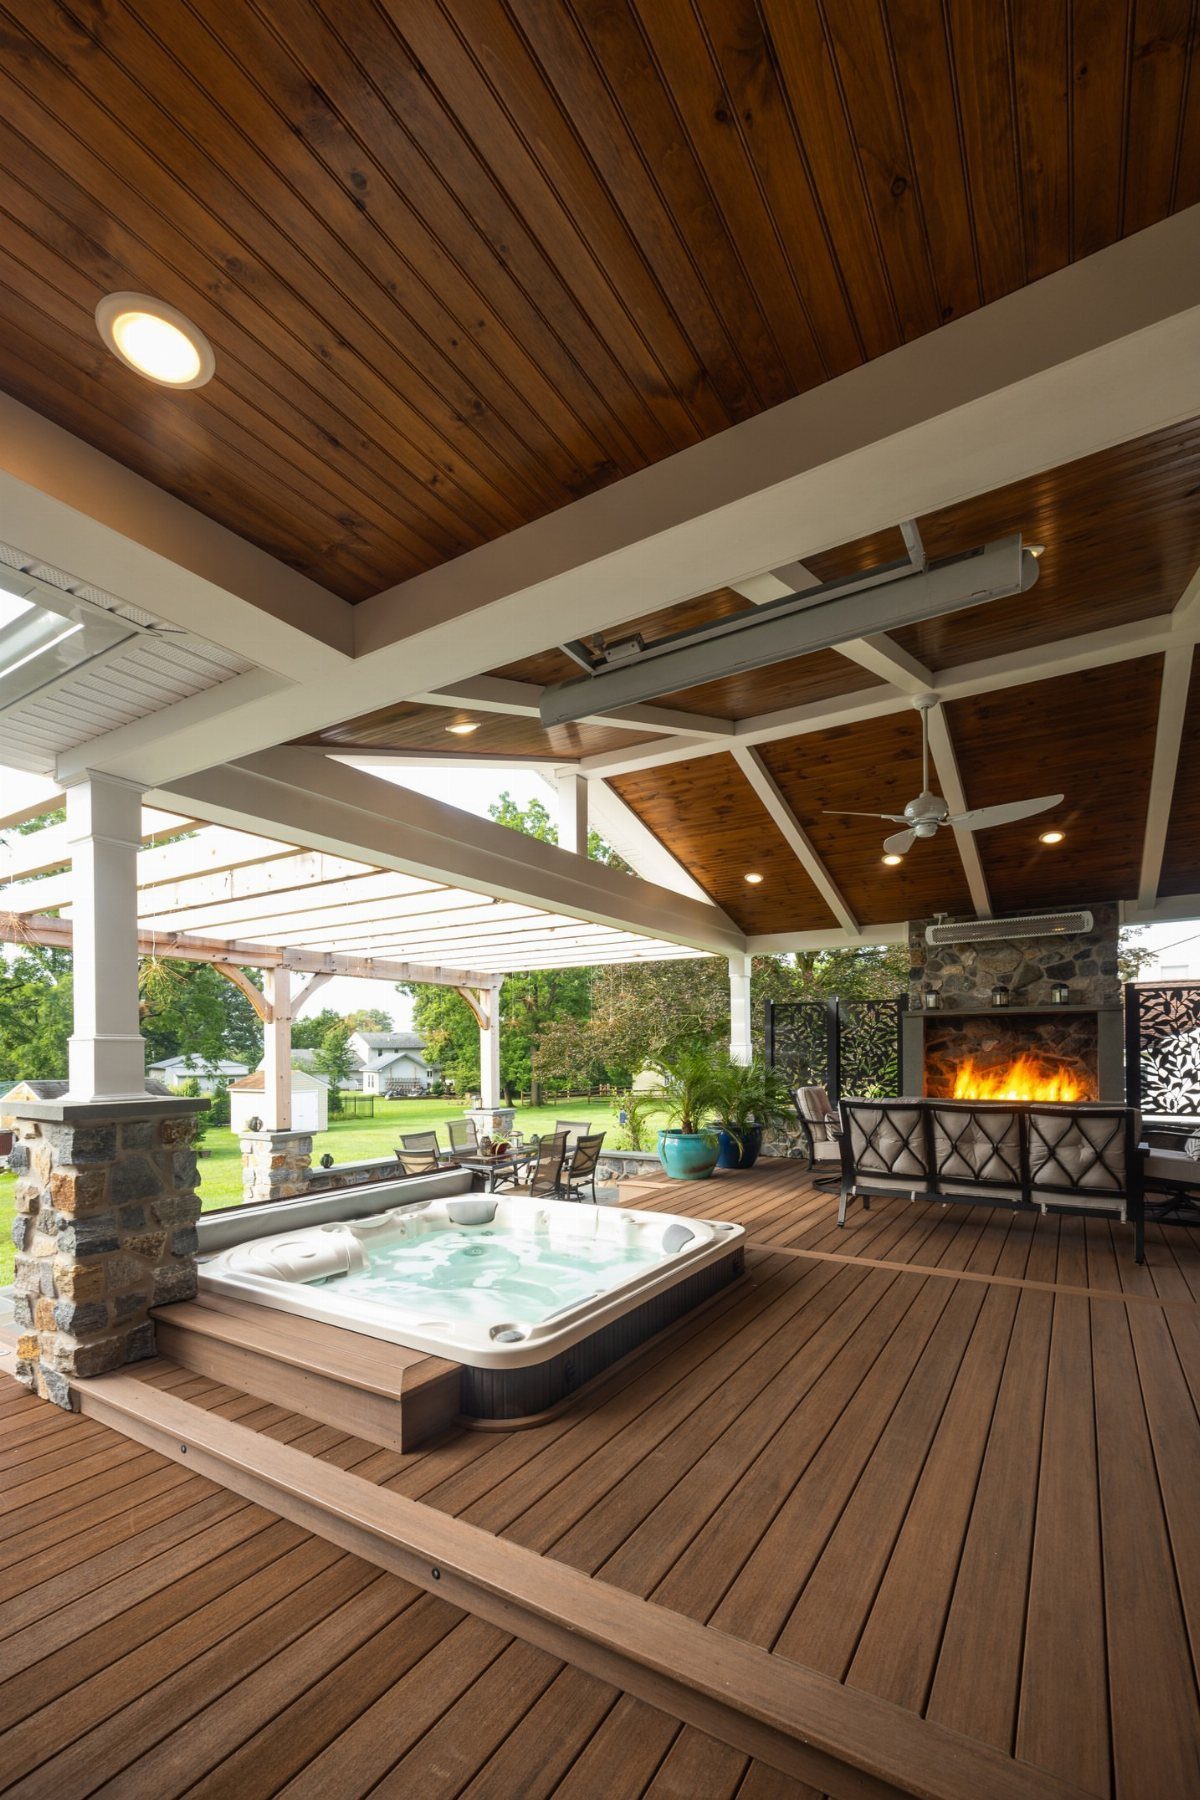
This version splits the difference between full cover and open sky: a solid wood ceiling with beams where you sit most, then an open-slat pergola stretching past it to soften the light without blocking it entirely.
Composite decking below means the framing is already built to take weight; a wood ceiling that heavy needs joists spaced for it, not standard pergola spacing.
The transition point is the detail to plan, since the beam that carries both roofs has to look intentional, not like an afterthought.
I would decide first whether the hot tub or the fireplace sits under solid cover; the other can live under slats.

Easy to Splice: The polycarbonate sheet is made of 12 pieces 39.37in x 36.6in spliced together to form 3.2ft x 32.8ft.The corrugated design allows for seamless splicing of two panels together without the use of any tools. Unpacking may have white resin powder, just take a damp cloth and wipe it off for normal use

10 PANELS, 105 SQ FT: Ten green-tinted polycarbonate curved (wave) corrugated sheets, each 72" L x 21" W (10.5 sq ft per panel before overlap), for a patio cover, deck roof, carport or under-deck drip barrier. Fasteners sold separately.

🌦️ All-Season Protection: Built to endure rain, snow, and intense sunlight while maintaining long-term durability.
4. Screened-in Deck Enclosure Roof
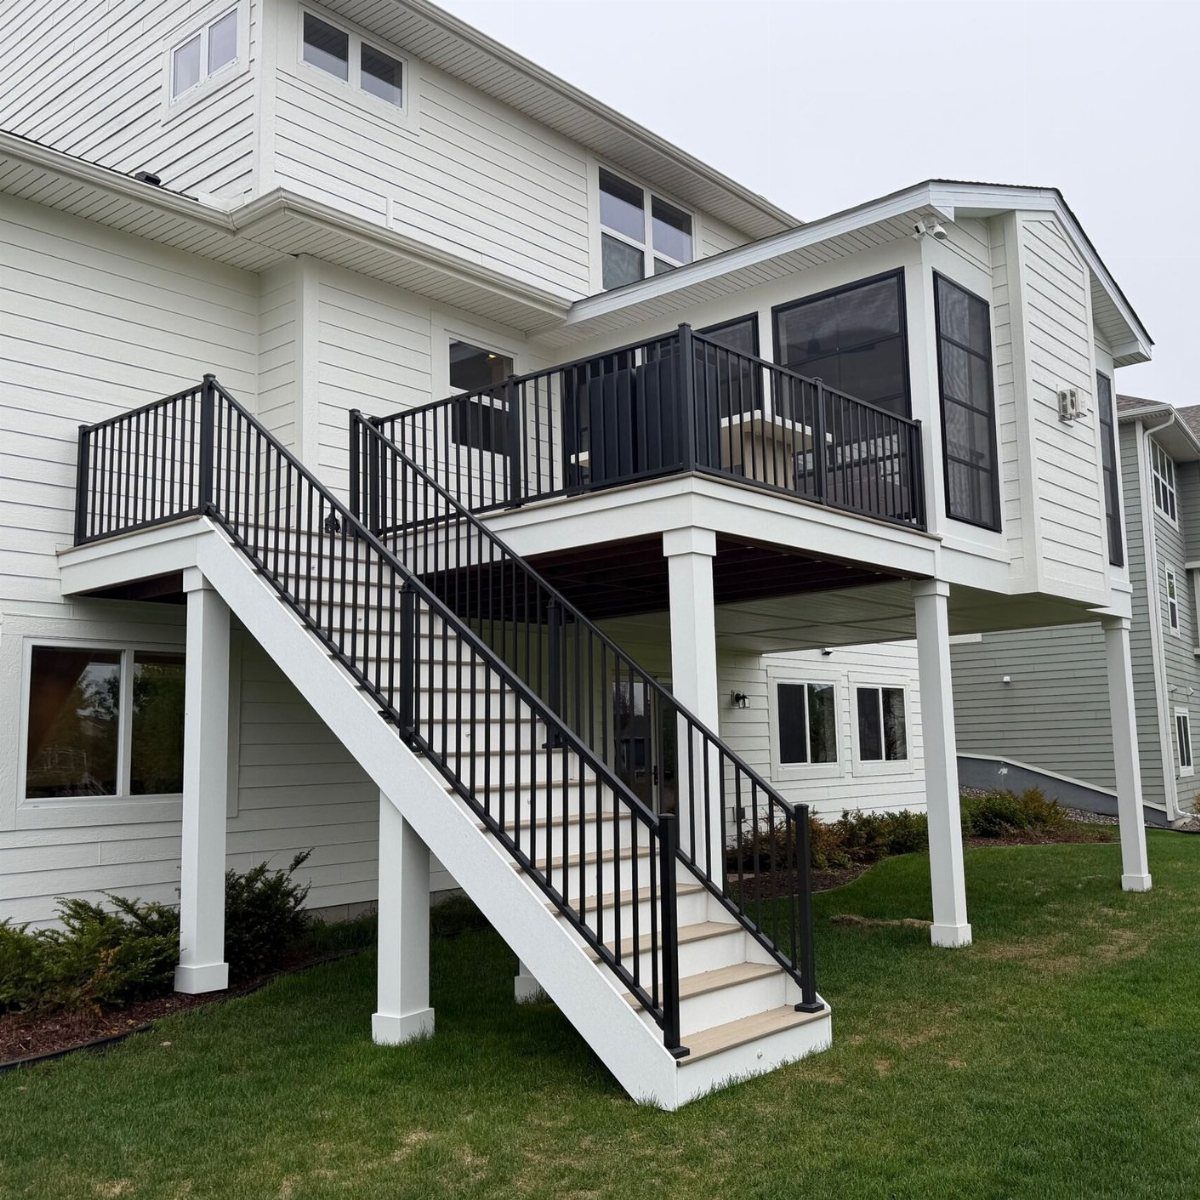
A screened porch attached to your deck gives you the roof plus walls that keep mosquitoes and afternoon sun at bay, turning the space into something closer to a room.
A gabled roof that matches the house pitch is the usual move for attached structures; what changes is the screening itself, which needs a frame sturdy enough to take wind load but fine enough to stop no-see-ums.
The door placement matters more than most people plan for; you are carrying drinks and plates through it, and a screen that slams or sticks becomes a nuisance fast.
Check local code on whether this counts as living space for permit purposes.

【Joist hangers with Screws】Each rafter brackets package includes 25 pcs face mount wood bracket, 100pcs 1.57inch long screws, 30pcs 2.17inch long screws and a pair of glove, specifically combination for 2x6 nominal lumber (actual size 1-1/2″ x 5-1/2″) installation, providing ample support for your construction needs. With this set, No need to worry about mismatched screws. Cut costs, save time, and avoid headaches

Strong & Secure Connection: Designed for wood-framed construction, rafter hangers reinforce joist-to-header joints, ensuring exceptional stability and load-bearing strength for safer, longer-lasting structures

Q-Shaped Buckle Design : Not like the ordinary ceiling hooks for outdoor string lights, the safety latch is added to prevent hanging objects from falling or sliding out even with vertical installation. No more worry about string lights being fall off.
5. Translucent Polycarbonate Deck Roof
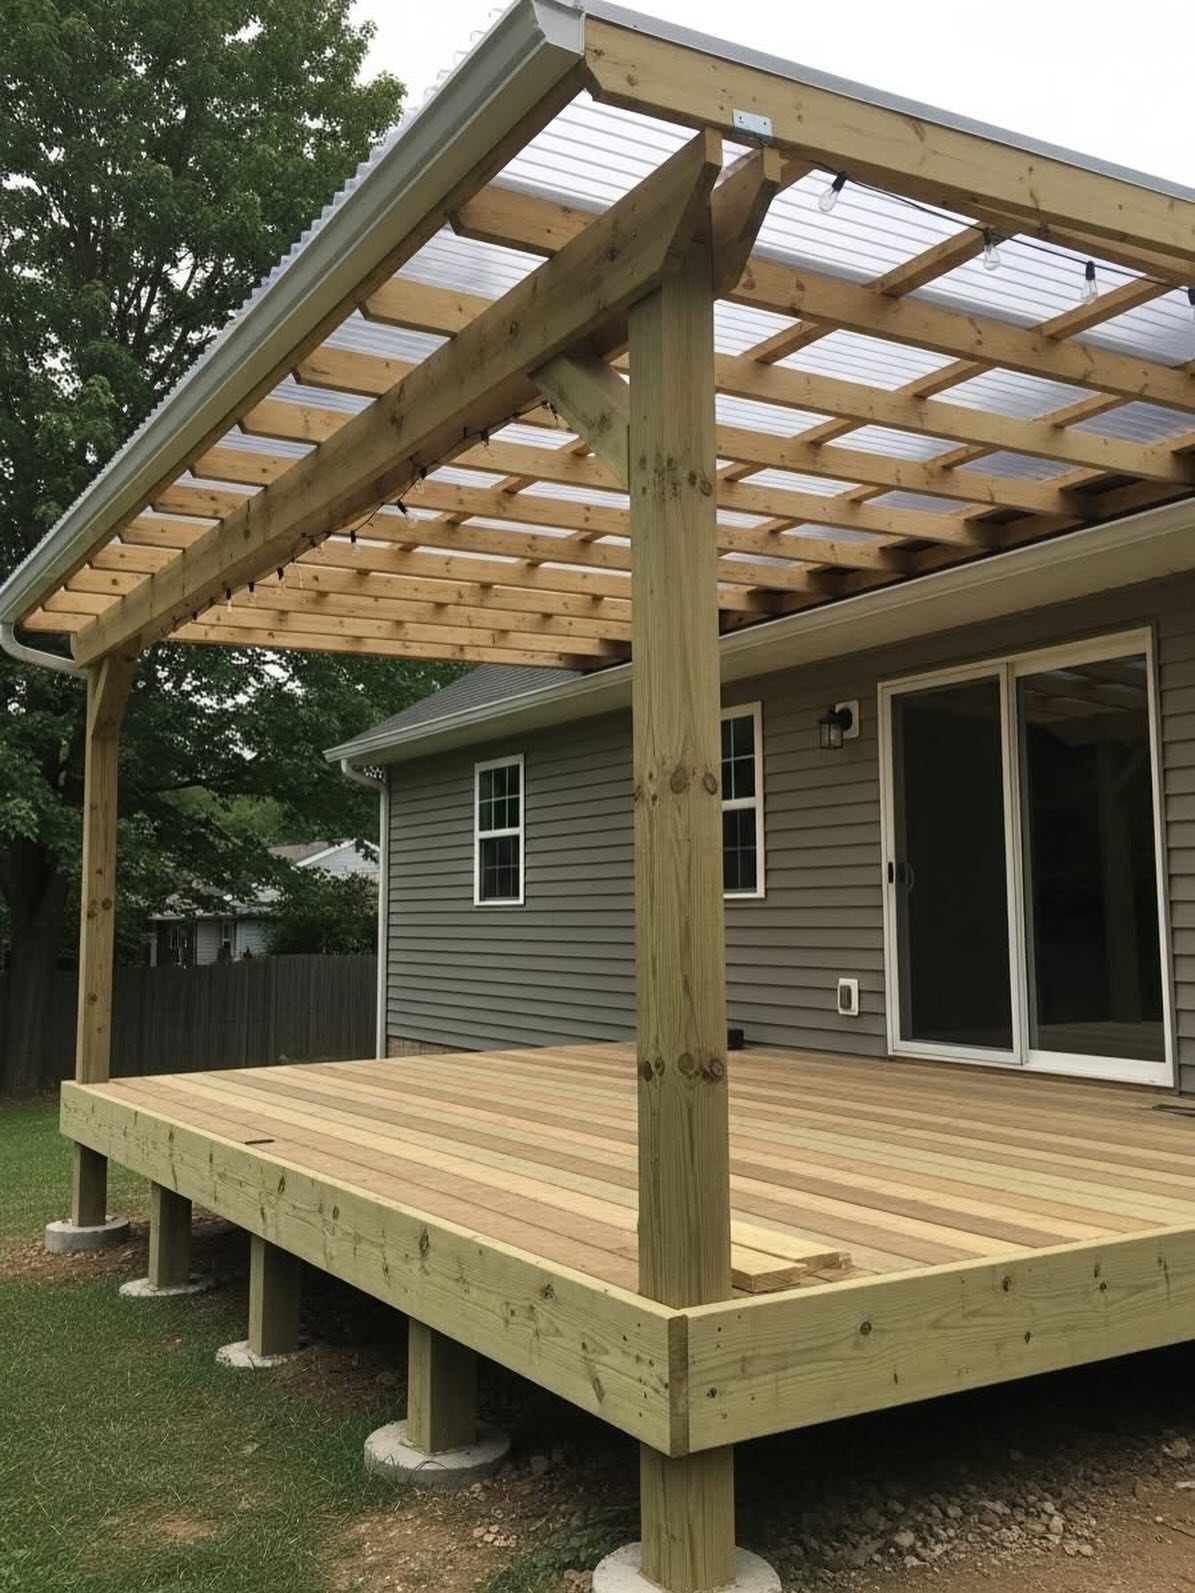
Corrugated polycarbonate panels on a timber frame let daylight through while shedding rain, so the deck stays bright even under cover.
Polycarbonate panels need a substantial post-and-beam structure underneath; the material expands and contracts with temperature, so the framing cannot flex or the panels pop their screws.
You will want the UV-coated version, since untreated panels yellow and grow brittle fast in full sun. The look is greenhouse-adjacent, which suits some houses better than others; I would hold a sample against my siding before ordering a stack.
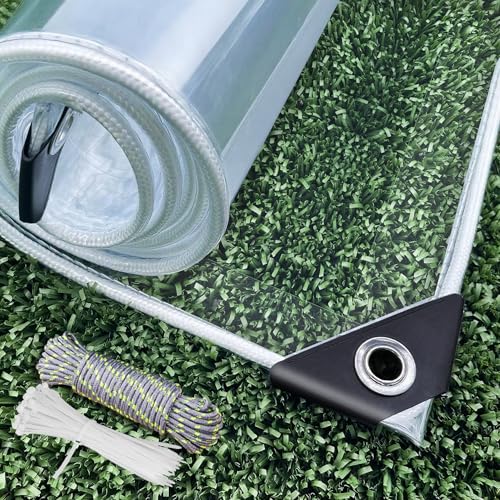
14 MIL Heavy Duty Tarp: Dulepax clear tarp made of high quality polyvinyl chloride (PVC), thicker, sturdy, tear resistance, resistant to sunlight, at the same time highly transparent and waterproof. Aesthetically pleasing and at the same time very practical, very suitable for use in greenhouses, balcony fences, and other outdoor environments.

Comprehensive Protection: Equipped with sunshade curtains and mosquito netting, ideal for various situations, especially for nighttime or mosquito protection. The gazebo's sunshade canopy covers up to 100 square feet, effectively blocking harmful UV rays and rain, making it suitable for all weather conditions, providing an all-around comfortable outdoor experience.

Clear Tarp Material:Clear tarps are usually made of PE vinyl and have waterproof, windproof, and durability properties.The transparent tarpaulins design allows for light transmission even when obstructed, making it very suitable for use in greenhouses, balcony fences, and other outdoor environments.
Frequently Asked Questions
What is a roof on a deck called?
A roof on a deck is simply called a deck roof.
A roof built over a deck goes by several names depending on its shape and materials: gable roofs that match your house’s peaked shape, metal roofs that shed weather, and polycarbonate panels that let light through while blocking rain.
Most people just call it a deck roof, plain and simple.
Is there a difference between a back porch and a back deck?
Yes. A porch sits right against the house with a permanent roof overhead, while a deck is usually an open, raised platform with no built-in cover.
Adding a roof and screens to a deck gets you close to a porch or sunroom without pouring a new foundation.
What are the different types of deck roofs?
5 basic types show up most often: gable roofs with a peaked center and sloped sides; metal in standing seam or ribbed panels; wood ceilings with pergola extensions for partial shade; screened enclosures under matching gable roofs; and clear or tinted polycarbonate panels on timber frames.
Each handles light, rain, and heat differently.
What is the most inexpensive way to cover a deck?
Metal runs higher than shingles for material cost, and polycarbonate needs a solid post-and-beam frame underneath, so neither is the cheap escape some people hope for.
A pergola extension with open slats is the lightest structure described, though it only softens light rather than blocking rain.
For a true roof on a weekend budget, matching shingles to your existing gable is the most approachable path I have found.