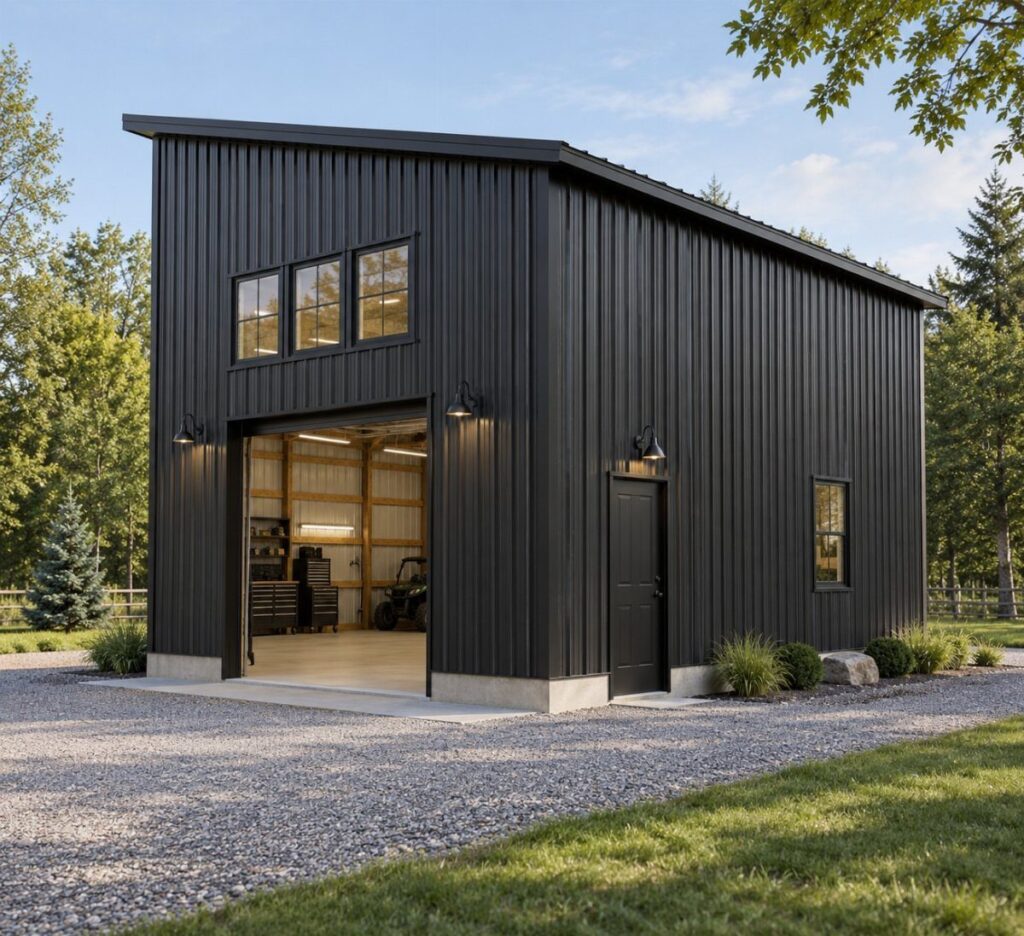
These 11 modern garage with loft ideas run from a seating nook tucked under an existing loft to a full two-story build with stacked cars and glass-walled living space overhead.
What separates one plan from another is ceiling height: 7 feet clears a lounger beneath the deck, but a car lift and standing room above need a whole extra story of vertical space to even enter the conversation.
The proof is in the numbers LP Building Products lists for standard shells starting at 12 by 14 feet and running to 24 by 40, with anything outside that range jumping to custom order territory.
[link-whisper-related-posts]1. Open-Concept Studio Loft

Light, balance and clean lines turn a garage conversion into a studio that breathes.
The open layout works because every piece earns its place: storage benches hide clutter, wall-mounted shelves keep floors clear, and a fold-out table shifts from desk to dining without demanding extra room.
Natural light matters more in a studio loft than in almost any other garage layout.
Add windows or a skylight before you buy furniture; pale wood, steel, glass and concrete handle the rest. Area rugs and placement define zones without walls, so the space stays airy even on a tight footprint.
2. Luxury Loft with Glass Railing
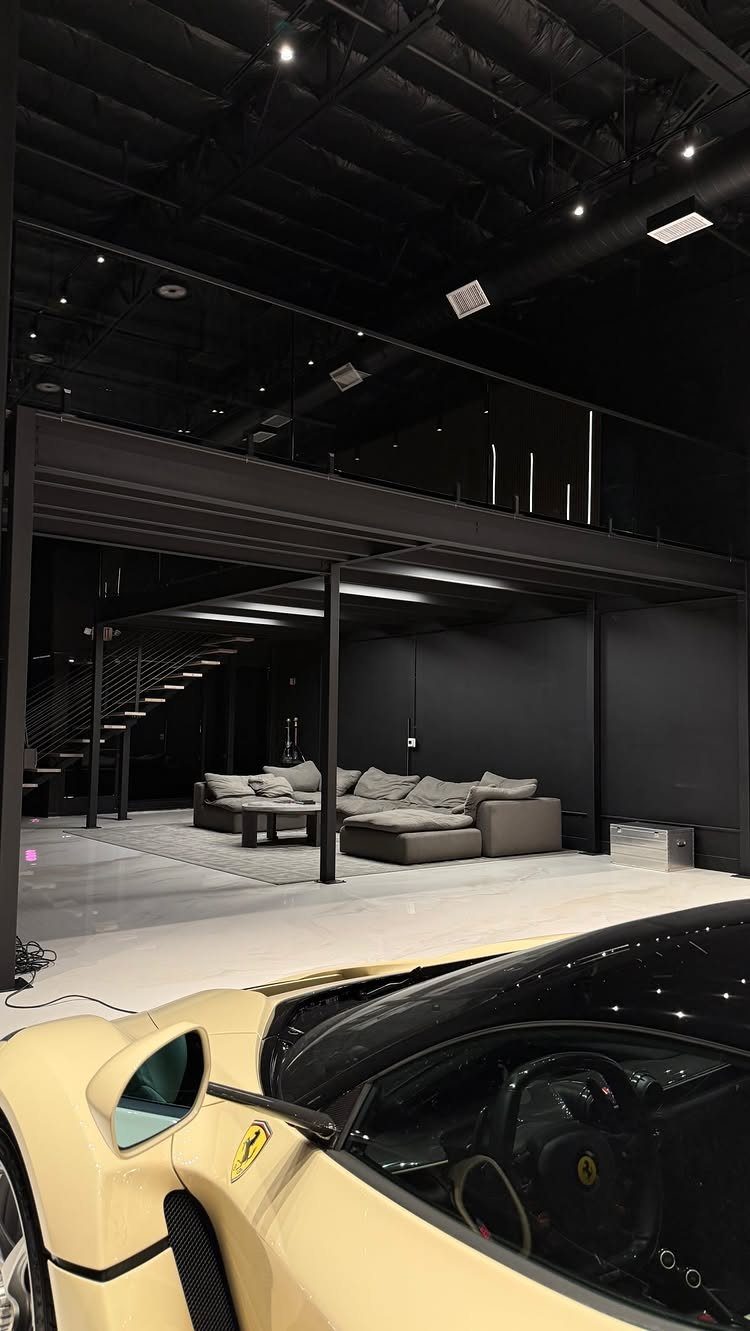
A floating staircase with open treads does more than connect levels; it lets light reach the car bay below and turns the climb into architecture.
Oak treads add warmth against dark walls, while frameless glass railings keep sightlines open across both floors.
3. Bonus Room Over Garage
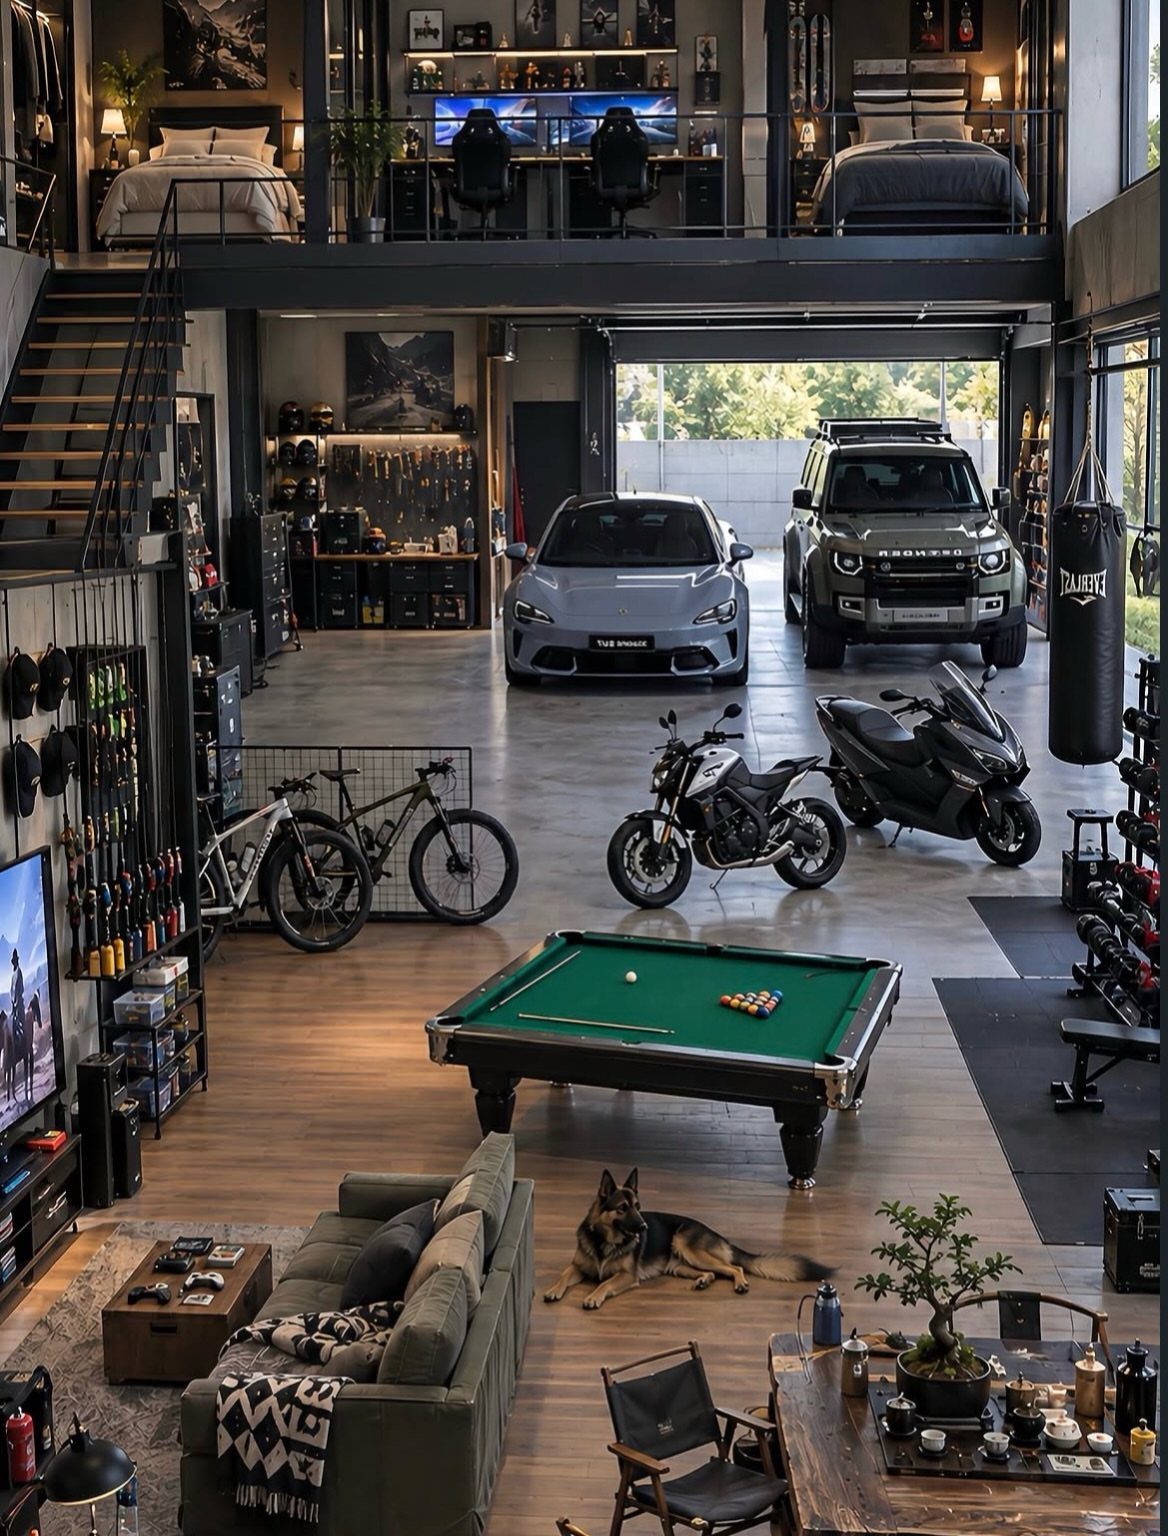
Skylights help more than you’d expect, and a jute rug with a deep sofa makes it cozy immediately. For remote work, built-in cabinetry and floating shelves keep the desk clear without taking over the room.
4. Industrial Garage Loft with Exposed Brick
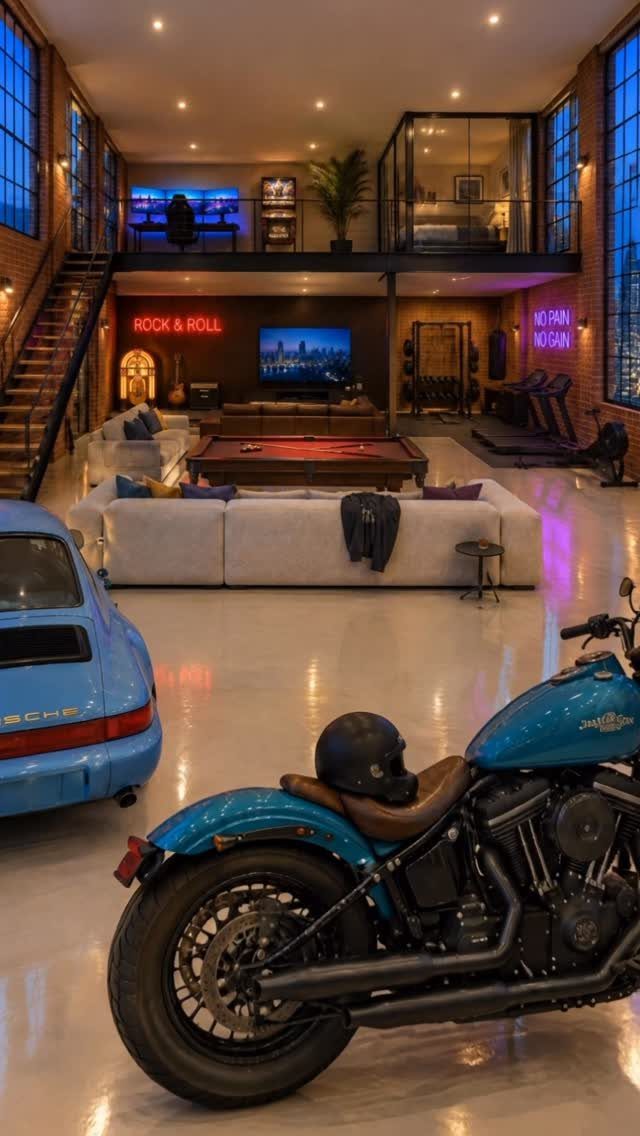
Industrial style belongs in a garage because it celebrates what is already there. Exposed brick, black steel beams and polished concrete floors give the raw structure a warehouse honesty that reads as intentional, not unfinished.
Leather furniture and wood accents balance the coldness.
Large factory-style windows and oversized pendant lights complete the look without softening it. Real brick carries weight that faux brick rarely matches, though a painted concrete floor below can ground either one.

Weatherproof Sealing Strips : Incorporated weather-sealing strips protect against wind and rain, ensuring your skylight window remains leak-proof and secure
Weatherproof Sealing Strips : Incorporated weather-sealing strips protect against wind and rain, ensuring your skylight window remains leak-proof and secure
5. Garage Lounge with Mezzanine Bar
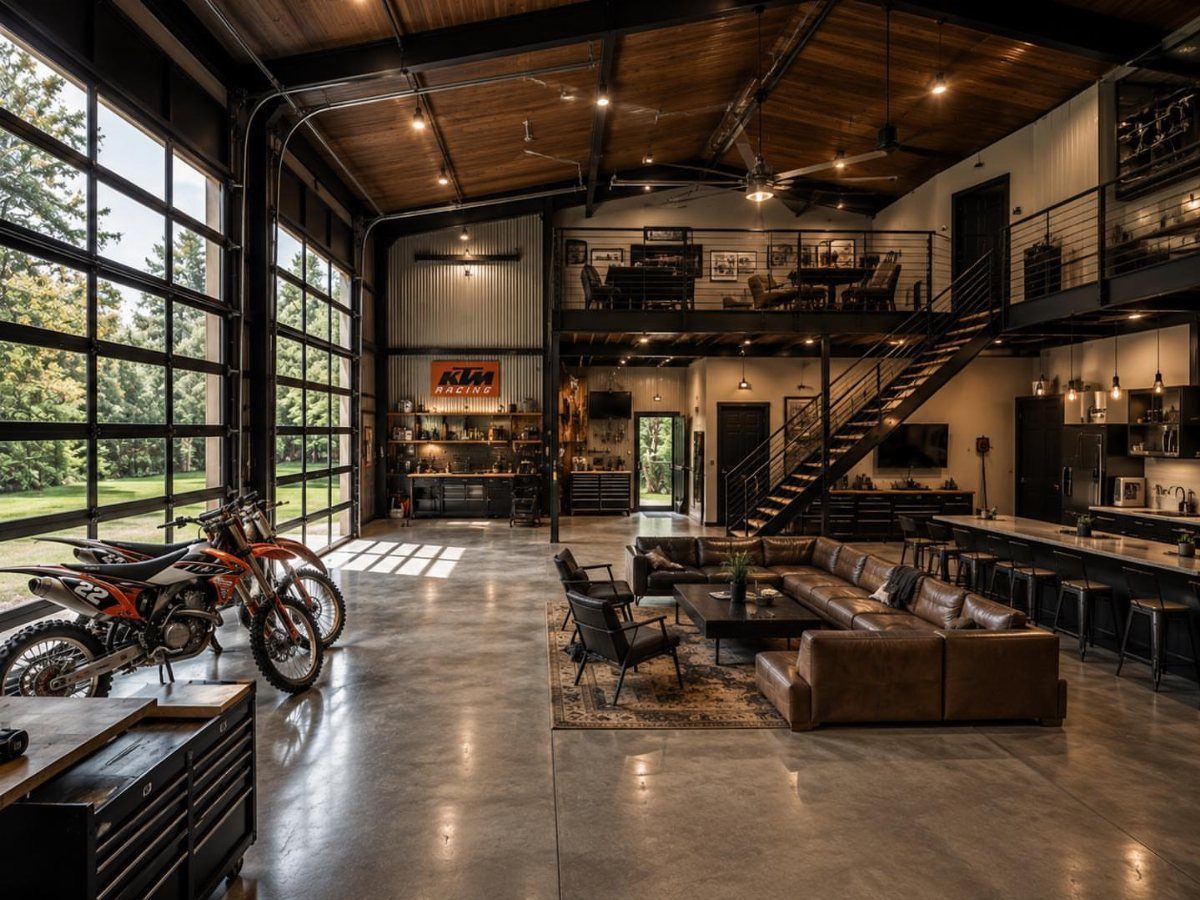
A bar along the loft rail lets guests lean and look down at the collection below.
Polished concrete on the ground floor handles bike tires and boot traffic, while wood above the stair softens the lounge.

【For 10/12mm Glass/wood】: The balustrade panels post applicable glass/wood/PVC plastics/metal panel of thickness 10mm/12mm(0.4/0.5in), Glass height: <1.5m(59in); Post base: 10x10cm, Card slot: 1.5×1.5cm, Square Tube Size: 5x5cm/2x2in.
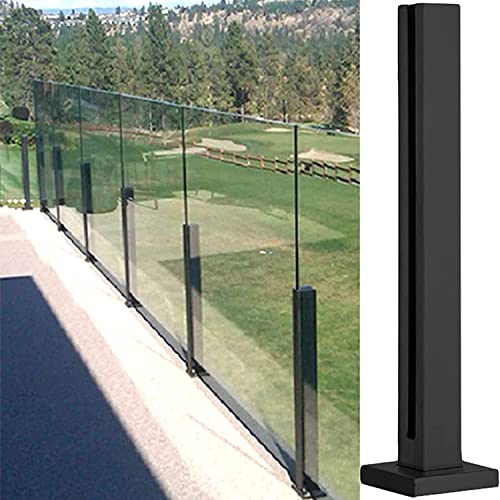
【For 10/12mm Glass/wood】: The balustrade panels post applicable glass/wood/PVC plastics/metal panel of thickness 10mm/12mm(0.4/0.5in), Glass height: <1.5m(59in); Post base: 10x10cm, Card slot: 1.5×1.5cm, Square Tube Size: 5x5cm/2x2in.
【For 10/12mm Glass/wood】: The balustrade panels post applicable glass/wood/PVC plastics/metal panel of thickness 10mm/12mm(0.4/0.5in), Glass height: <1.5m(59in); Post base: 10x10cm, Card slot: 1.5×1.5cm, Square Tube Size: 5x5cm/2x2in.
6. Wood Loft Above Garage Kitchen
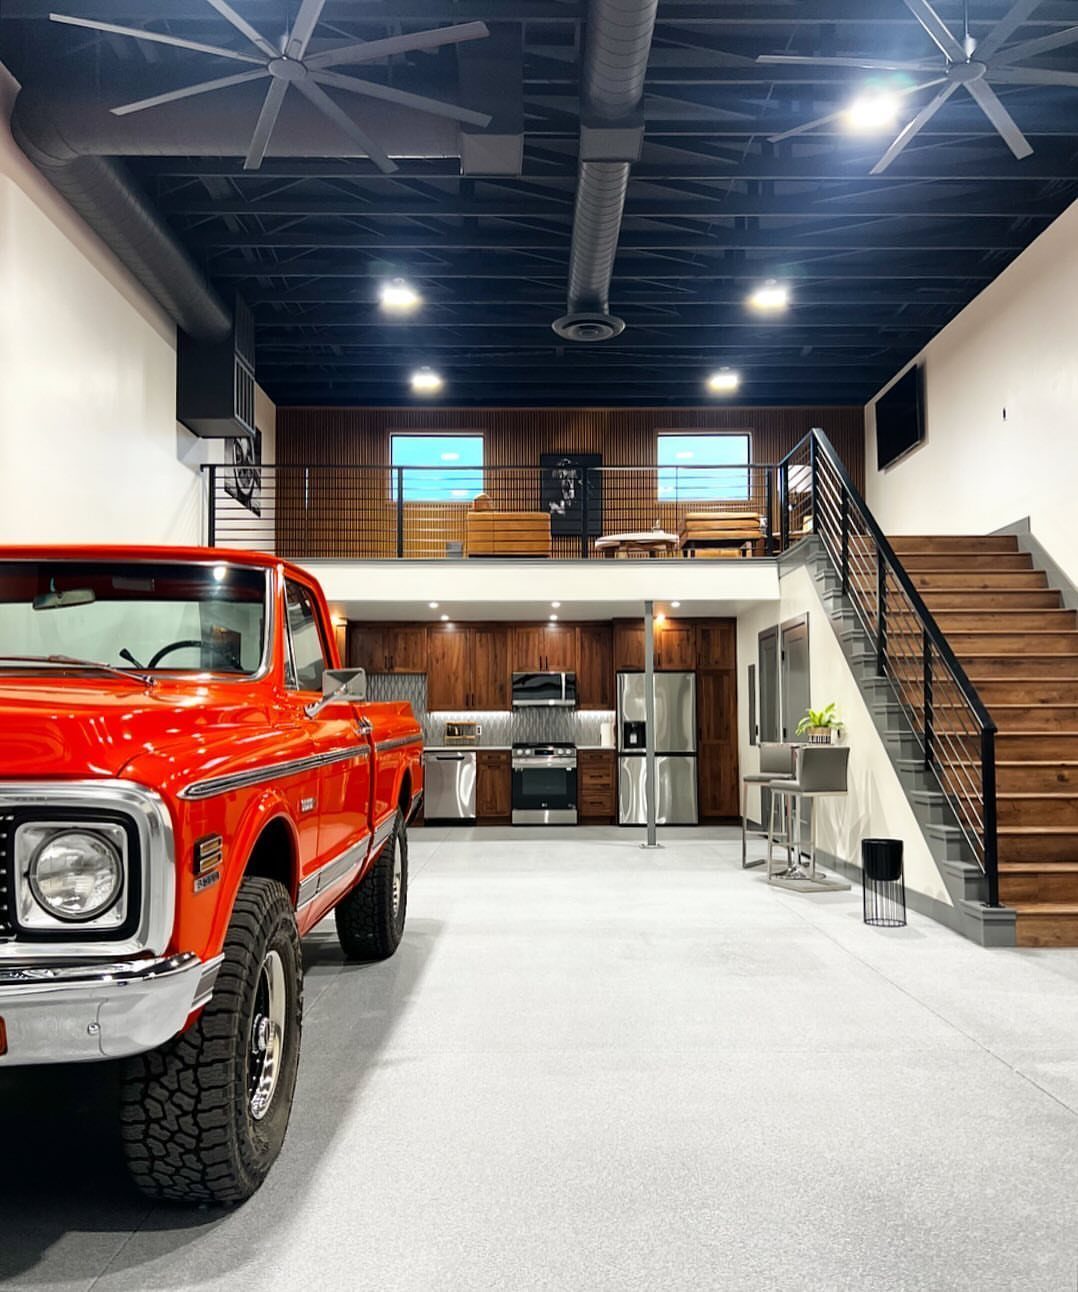
A compact kitchen under a wood loft proves that small does not have to mean basic. Handleless cabinets and under-cabinet LED lighting keep lines clean, while quartz countertops and integrated appliances provide daily function without visual noise.
Open shelving above the counter displays a few dishes and adds personality without clutter. If the ceiling is low, skip pendant lights and let the under-cabinet LEDs do the work.

[MAXIMIZE SAFETY] Ensure the safety of your loved ones with our stair grips non slip treads. These PEVA stair treads act as stair runners for wooden steps, preventing slips and falls. Perfect for pets, kids, and seniors who need that extra traction!

Non-Slip Stair Treads: OJIA non-skid stair treads feature reliable anti-slip rubber backing, ensuring they stay securely in place on your stairs and making every step safer for kids, elders, and pets. Note: Not carpet, these stair treads are more like printed rubber mat
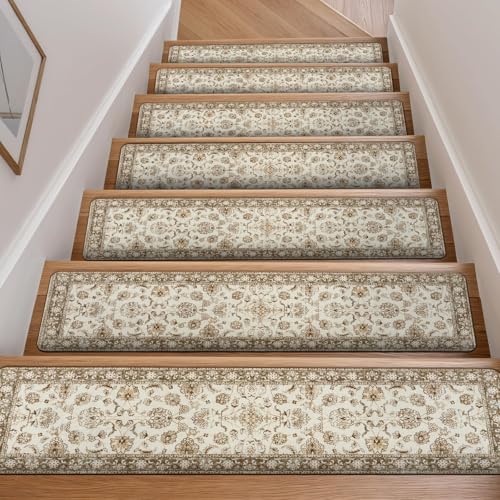
Non-Slip Stair Treads: OJIA non-skid stair treads feature reliable anti-slip rubber backing, ensuring they stay securely in place on your stairs and making every step safer for kids, elders, and pets. Note: Not carpet, these stair treads are printed rubber mat.
7. Overhead Bedroom Loft Over Garage
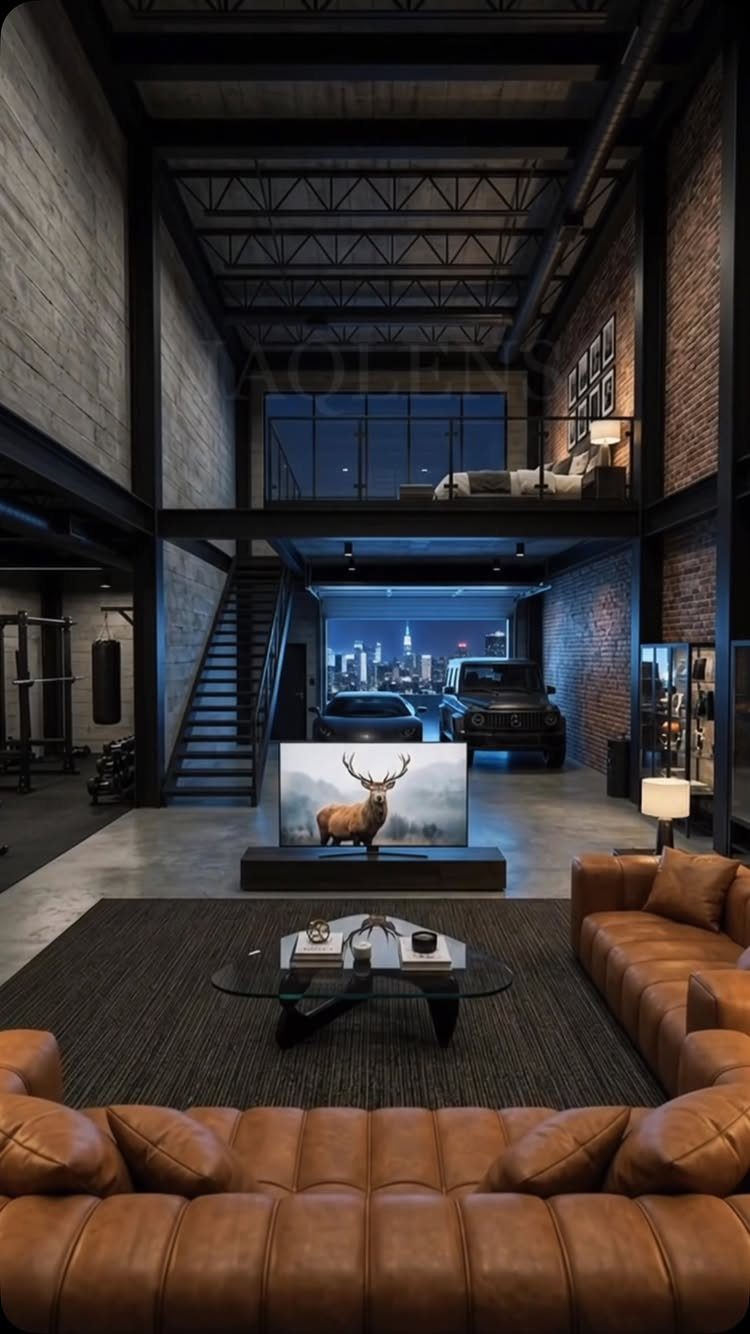
Sleeping above your cars sounds odd until you see it done right.
Low furniture belongs under sloped ceilings; tall pieces go center.
Warm bedside lighting matters more than overhead fixtures, and hidden storage drawers keep the compact footprint livable. Large windows facing the backyard give privacy you would not expect from a room parked above your cars.
You give up easy access for the extra square footage. A real staircase eats floor space on both levels, but a ladder turns nightly trips to bed into a chore.

[Metal Heavy Duty] Heavy duty power strip with 1.5mm extra-thick aluminum alloy housing and reinforced engineering plastic covers make it extremely strong and durable. The 8 outlet power strip is equipped with a sturdy 15FT cord, allowing convenient placement of the metal power strip in locations far from the power source without worrying about the cable being too short. And 15AMP/14AWG SJT grade wire supports up to 125V/1875W of power.

Siloxa-Tek 8500 is a water-based, silane/siloxane engineered to reduce water and moisture intrusion. Will not change the aesthetics, leaving your concrete, pavers, brick and stone with its original natural appearance. This low VOC formula is 100% breathable and non film forming (meaning it will never peel flake or delaminate).
8. Modern Two-Story Garage Exterior
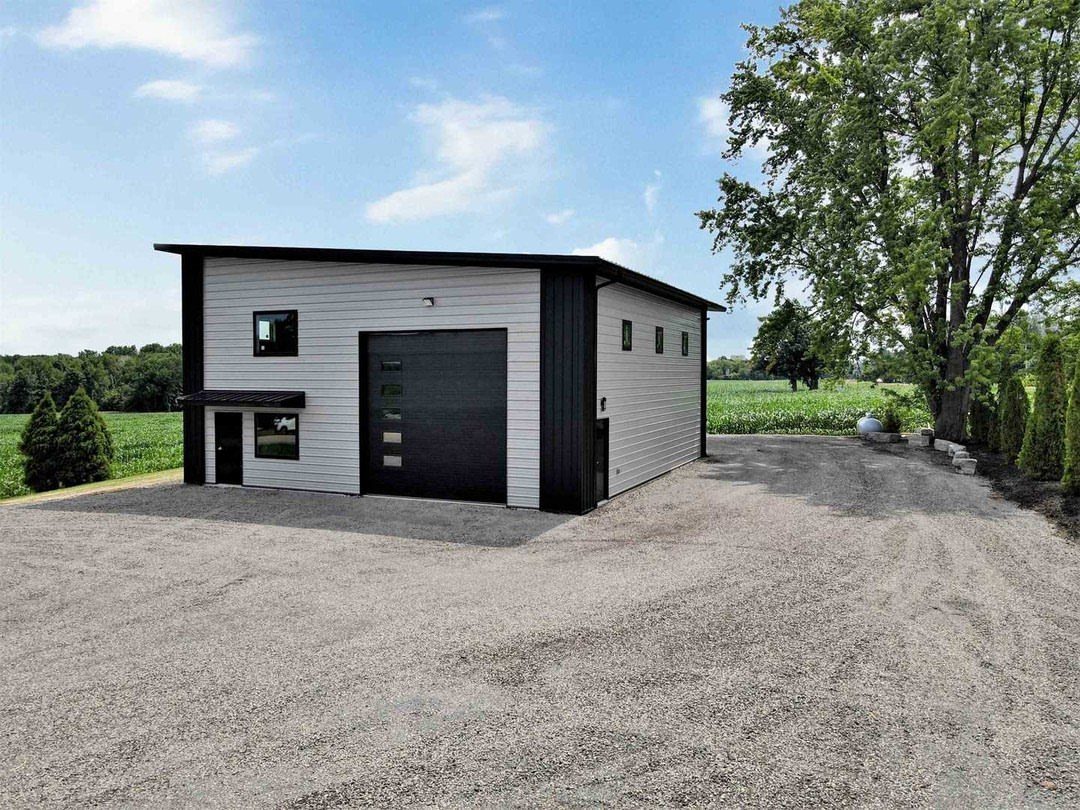
Crisp siding with black trim reads as modern because the contrast is sharp and the lines stay clean.
The upper windows signal a finished loft without shouting; from the road it looks like a small barn that got its act together.
Gravel handles drainage and mud better than poured concrete for a detached build, and it costs less upfront. Light siding stays cooler in summer and shows dirt less than white, though it needs washing yearly.
Inside, a two-story shell gives you options later: storage loft, studio, or full room over the garage. The structure costs more than a single story, but the per-square-foot price drops once you finish the upper level.
Enjoy the versatility of this modern garage plan featuring a 9′ by 7′ garage door on the side.
9. Garage Loft with Car Lift
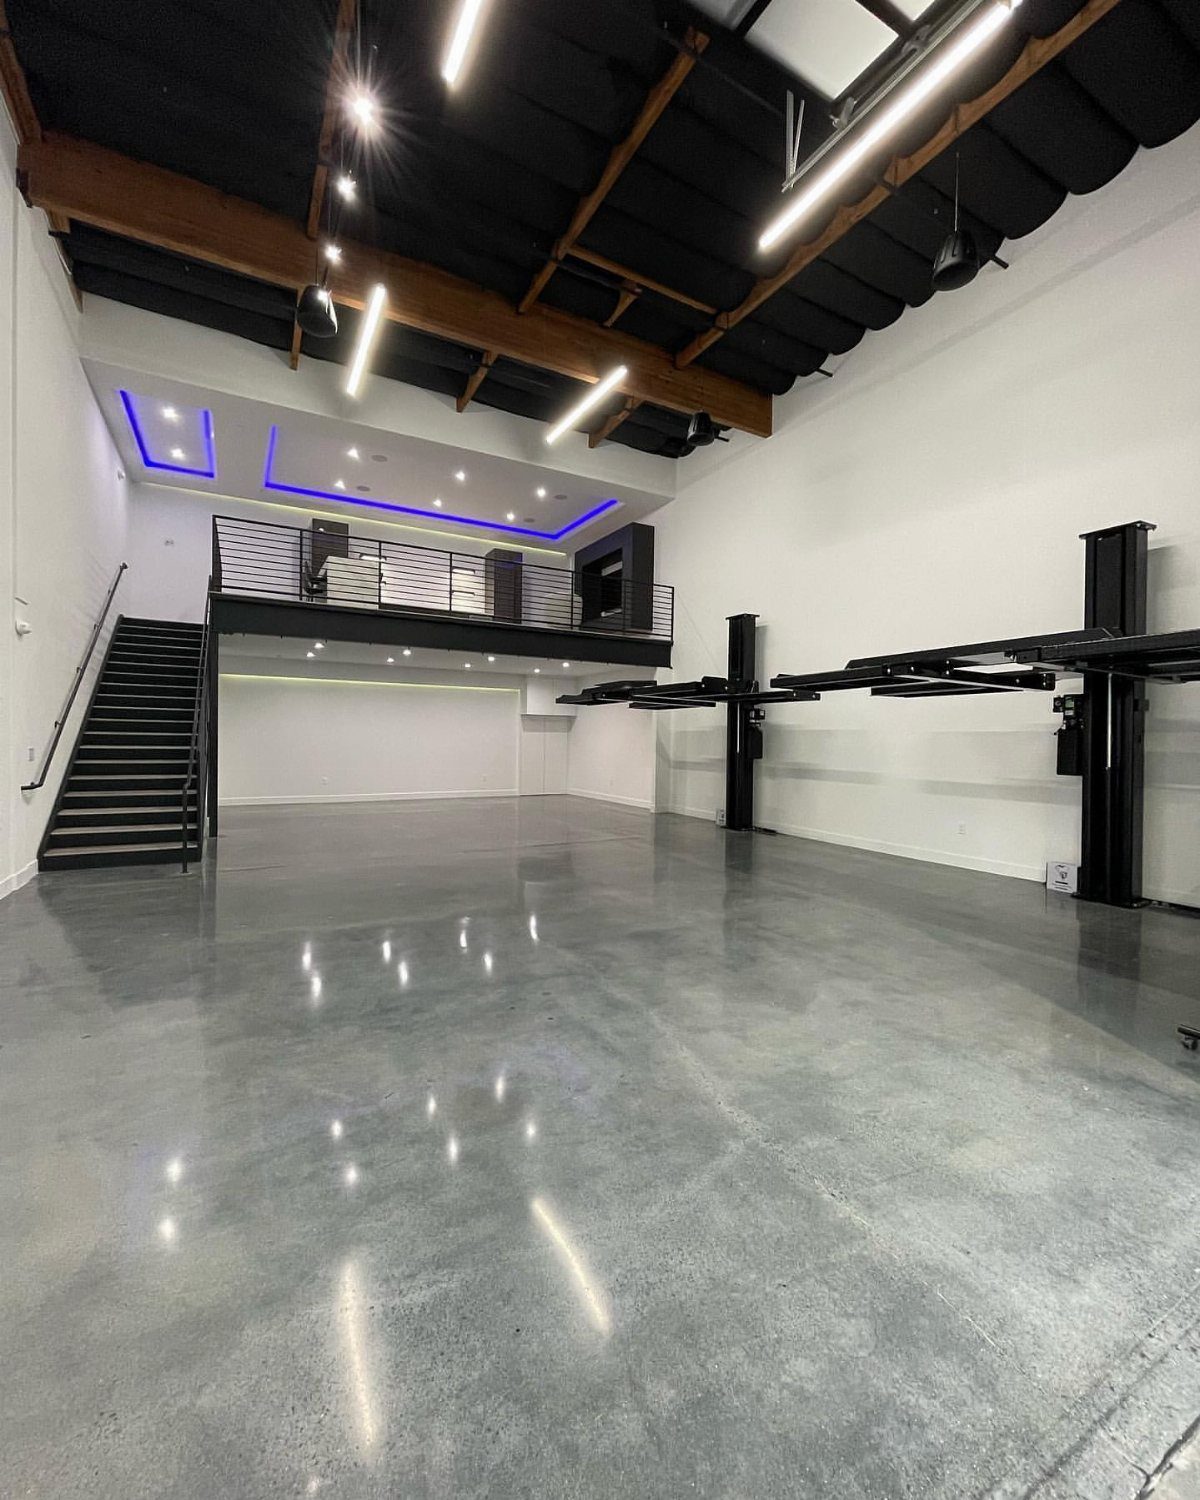
A lift changes the math entirely.
Two cars stack in one bay, freeing floor space for tools, a workbench, or the stair to your loft. Polished concrete handles the weight and the oil drips; black steel railings echo the lift columns and keep the look unified.
Ceiling height is the gatekeeper.
A standard garage door eats into the headroom a lift needs, so check your ceiling height before you commit. Budget for a high-lift door conversion or plan your build around it.
Cool white LEDs over the bay keep the work area bright; warm white strips tucked under the loft edge make the upper level feel like its own space, not a mattress parked in a shop.
10. Loft Living Space Overlooking Garage
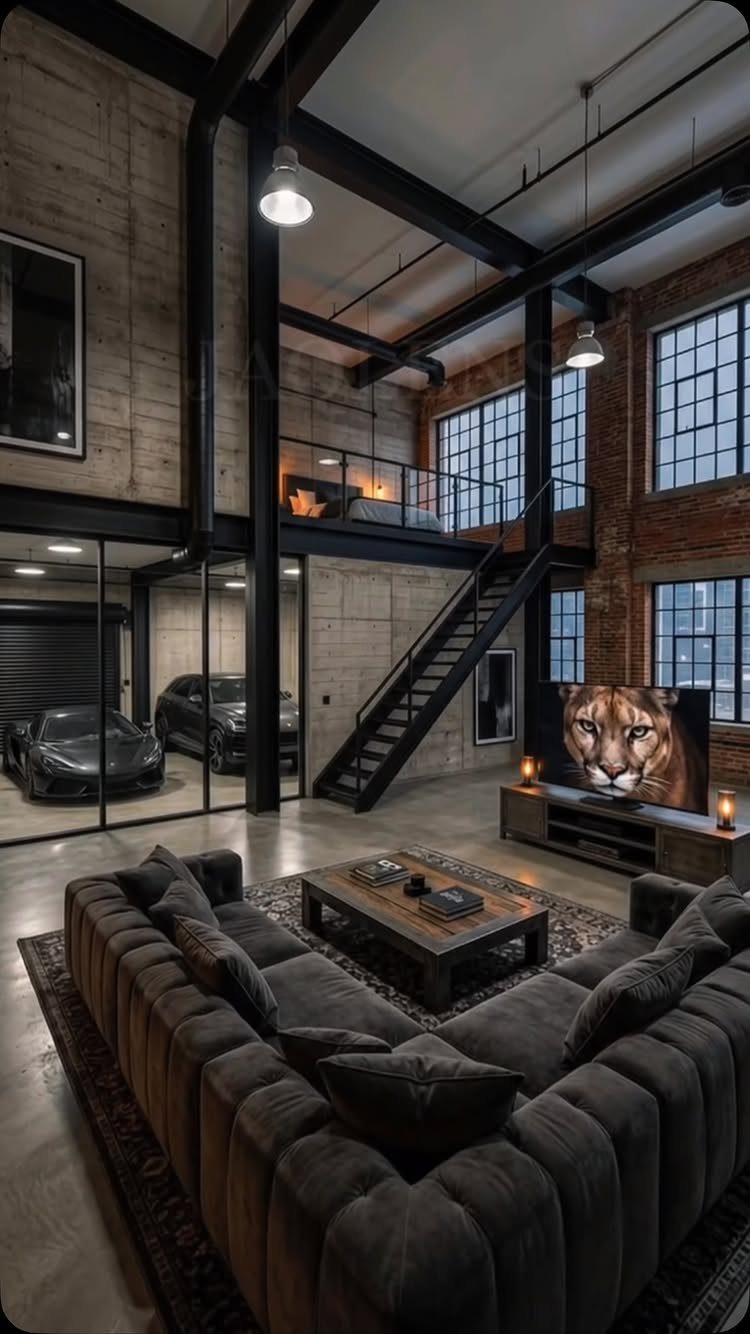
Glass walls between living room and garage let you keep the cars in view without sharing their dust and noise. The industrial frame matches exposed steel beams overhead, so the glass reads as intentional architecture, not an afterthought.
A dark sectional anchors the living area and hides the wear of daily use.
Sound travels through glass. If the garage sees regular wrenching, add a solid door you can close, or plan the layout so the sofa does not sit against the shared wall.
11. Seating Area Tucked Under Loft
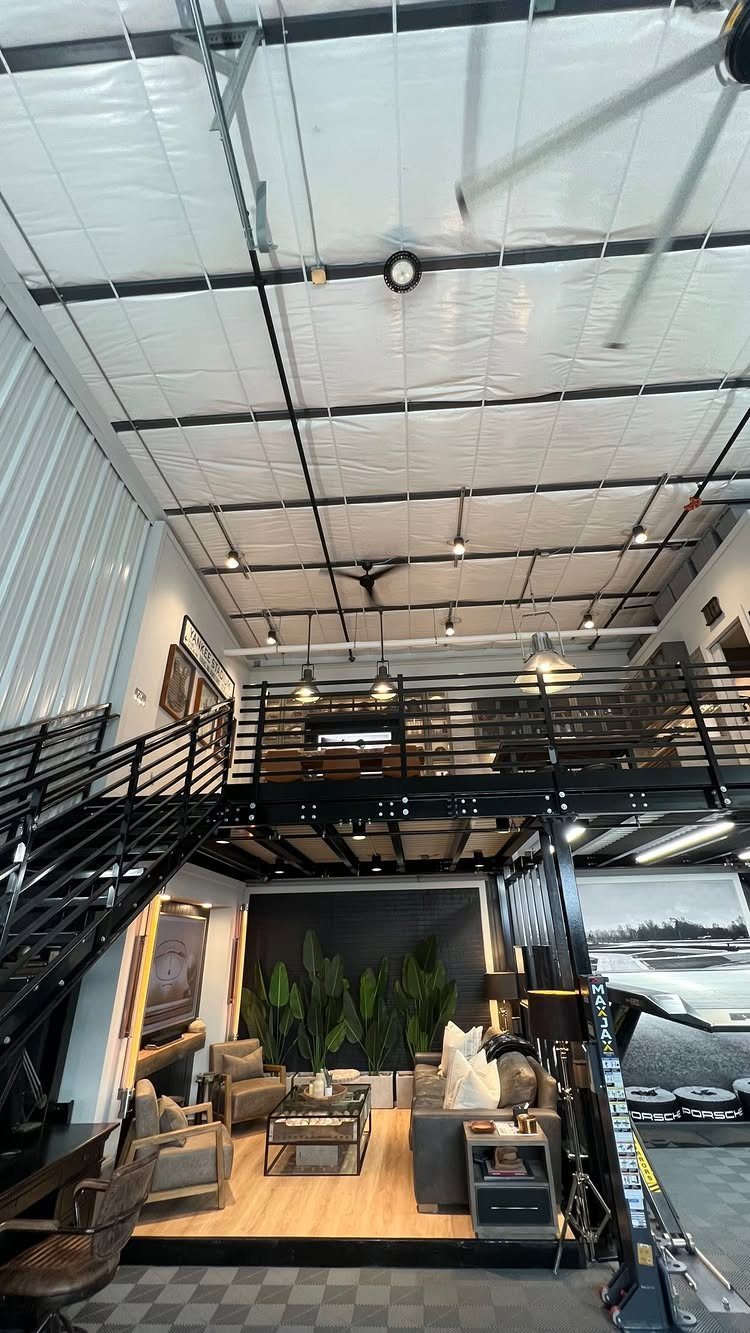
The space beneath a mezzanine is often dead storage. Armchairs and a sofa tucked under the steel frame turn it into a lounge that still leaves room for the car.
Black metal overhead defines the zone without enclosing it.
The structure is already there; you are just claiming the shadow it casts. Keep furniture low enough to clear the loft deck, 7 feet minimum for headroom, and leave a path wide enough to move a toolbox through.
This layout suits someone who wants a garage that works on Saturday and hosts on Sunday. The cars stay, the tools stay, and you still get a place to sit.
Planning Considerations
Ceiling height is the first thing to measure, and you need 2 numbers: headroom under the loft for your cars and headroom above it to stand upright.
Garage ceiling joists are normally built to hold a few boxes, not a floor you walk on every day.
A builder or engineer can look at what is there and say if it will carry the load or if you need a beam and posts underneath.
A fixed ladder works for storage lofts.
Most building codes call for a real staircase if the loft is living space, and the footprint it eats on both floors is easy to forget until you are standing in a framed bay that suddenly shrank.
Fire separation is not optional.
Codes require fire-rated walls, ceilings and doors between any garage and living space above it, and the rules vary by city and county. Ask the permit office first; fixing it after inspection fails costs more than doing it right.
Garages swing hot in July and cold in January, and finished drywall hides the problem until your electric bill arrives.
Customization Options
Siding sets the first impression from the curb. Vinyl, wood and board-and-batten are common choices, with LP Building Products as one source; color range is wide enough that matching your house or going deliberately different both work.
Roofing runs to asphalt shingle or metal. Metal costs more upfront and lasts longer; shingle is familiar to every roofer and easier to patch if a limb comes through.
Size starts around 12 by 14 feet and runs to 24 by 40 in standard offerings. Anything outside that range needs a custom order, which most builders who do lofts will handle.
Delivery matters more than people expect. A DIY kit ships flat and needs your crew.
On-site installation sends a team to assemble it where it sits. Fully assembled delivery trucks the whole building in, which needs access the other two do not.
Value Addition
A finished bonus room over the garage adds usable square footage, and buyers notice. The increase is only real if the work is permitted; unpermitted conversions show up on inspection and can stall a sale or force a tear-out.
The value question depends on finish quality and how the space connects to the rest of the house. A room you reach through the garage feels smaller than one with interior stairs, even when the dimensions are identical.
The structure is the expensive part; insulation, drywall and flooring come cheaper.
Lighting Enhancements
Skylights change the character of a loft more than any electric light.
A north-facing skylight gives consistent, diffused daylight and avoids summer overheating. Either one needs flashing done right or you are chasing leaks in the first hard rain.
The strip hides behind the rail and throws light down onto the work surface without hanging into the room.
Natural light bounces further off pale walls and light wood. If your loft feels dim after finishing, the wall color is cheaper to fix than adding another window.
Frequently Asked Questions
Do I need planning permission for a garage loft conversion?
If your conversion adds actual living space where someone could sleep or work, you will almost certainly need a permit.
Painting the walls and laying down a rug inside the existing footprint might fly under the radar, but once you cut into structure, add windows, or raise the roofline, the building department wants to know.
Fire separation between garage and living space is non-negotiable in most jurisdictions, and the exact specs depend on whether your inspector follows IRC, IBC, or local amendments.
How much ceiling height do you need for a garage loft?
2 numbers matter: how much room your tallest vehicle needs underneath, and how much headroom you want up top so you’re not ducking.
A storage platform only needs enough height to clear the roof rack or antenna; a room where you plan to walk around needs real standing clearance up there.
Grab a tape measure and run it from the concrete to the underside of the rafters, then have a contractor or framer tell you what that span can actually support before you sketch any floor plans.