The list below runs from a lean-to you can bolt to siding to a standalone frame with its own footing, with stops for planter boxes, hinged vents, and where to spend your money first.
A single slope faces south to grab light early and lets snow slide off without a peak to frame; the glass wall version bolts to block or poured concrete, not studs, because the weight runs sideways.
[link-whisper-related-posts]1. Slant-Roof Greenhouse
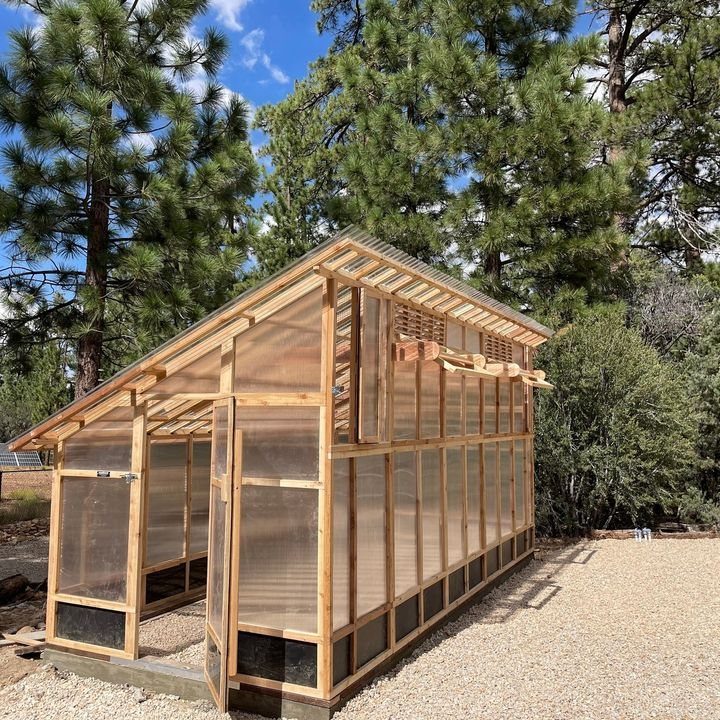
A slanted roof greenhouse angles its single slope to catch morning sun and shed snow load without the fuss of a ridge beam.
Western Red Cedar holds up well against rot without pressure treatment, and ultra-clear polycarbonate panels give you light diffusion that glass does not.
I would build the frame first, then cut panels to fit; polycarbonate takes a standard twist drill bit ground for plastic and does not shatter if a branch falls.
A magnetic shade cloth system is available for this design if summer heat becomes a problem where you live.

[High Transmittance & UV Protection] Made of optical-grade material, this polycarbonate sheet has over 90% light transmittance. Sunlight slips through easily, giving plants a full "sunbath" for photosynthesis. Its UV-resistant coating blocks 99% of UV rays—no wilting plants, and unlike low-quality greenhouse plastic, it won’t yellow or age.

Polycarbonate Panels: The greenhouse roof panels allow 80% light transmission into the greenhouse, which greatly benefits plant growth. Polycarbonate roof panels are different from traditional iron sheds as they are less prone to water seepage and provide ample sunlight for the plants
Polycarbonate Panels: The greenhouse roof panels allow 80% light transmission into the greenhouse, which greatly benefits plant growth. Polycarbonate roof panels are different from traditional iron sheds as they are less prone to water seepage and provide ample sunlight for the plants
2. Integrated Planter Boxes
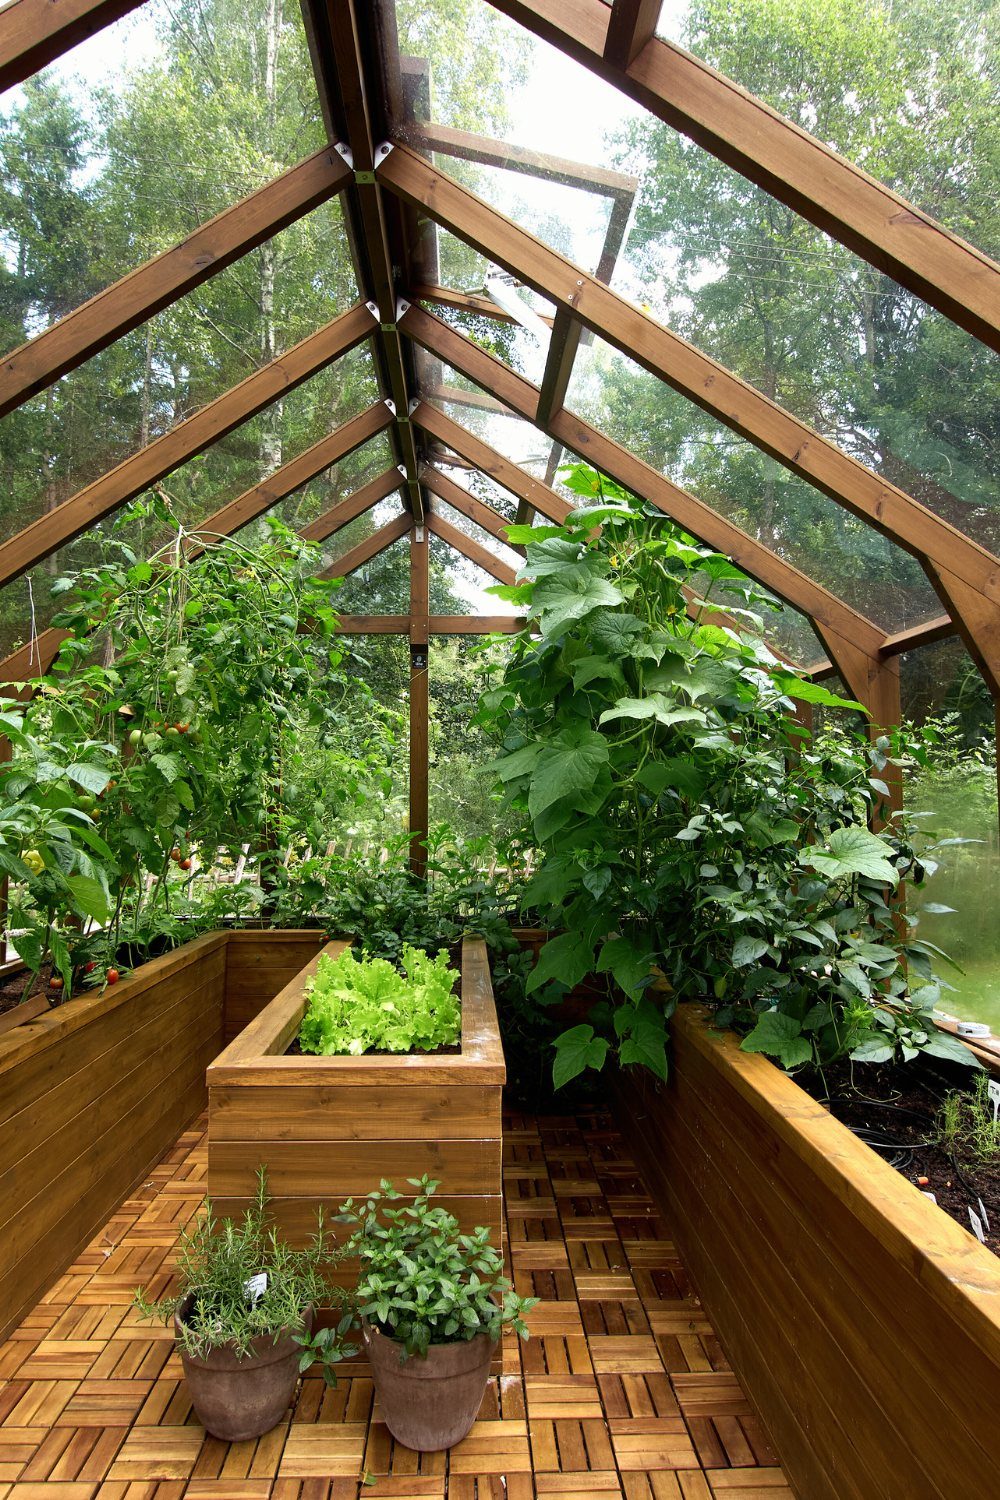
Raised beds built into the greenhouse frame save the cost and hassle of buying or building separate containers.
Wood tile flooring between raised beds keeps soil off your feet and drainage directed where you want it. Cedar or a comparable rot-resistant lumber is worth the extra cost here; standard pine will soften where watering spills.
I would line the boxes with landscape fabric to slow decay, and size them so you can reach the middle from either side without stepping in.

🌞【Premium Material】Automatic window opener is made of aluminum alloy, maximum window opening: 45cm/17.7inch. Maximum opening about: 30°. Maximum opening weight: 7kg/15lb. Size: 38 x 9.5 x 9.5 cm / 14.96 x 3.74 x 3.74 inch (appr.)

STRONG ALUMINUM CONSTRUCTION: Our Greenhouse Window Opener Bar are made of superior material aluminum to ensure sturdiness and durability. This choice of material ensures a sturdy and stable product, making our kit a choice for greenhouse ventilation systems.

Automatic Thermal Ventilation for Greenhouse Roofs: This temperature controlled auto vent opener features a thermal piston that auto opens and closes roof vents with temperature changes. Maintain steady fresh airflow for your plants with this hands-free greenhouse ventilation accessory.
3. Hinged Roof Vents
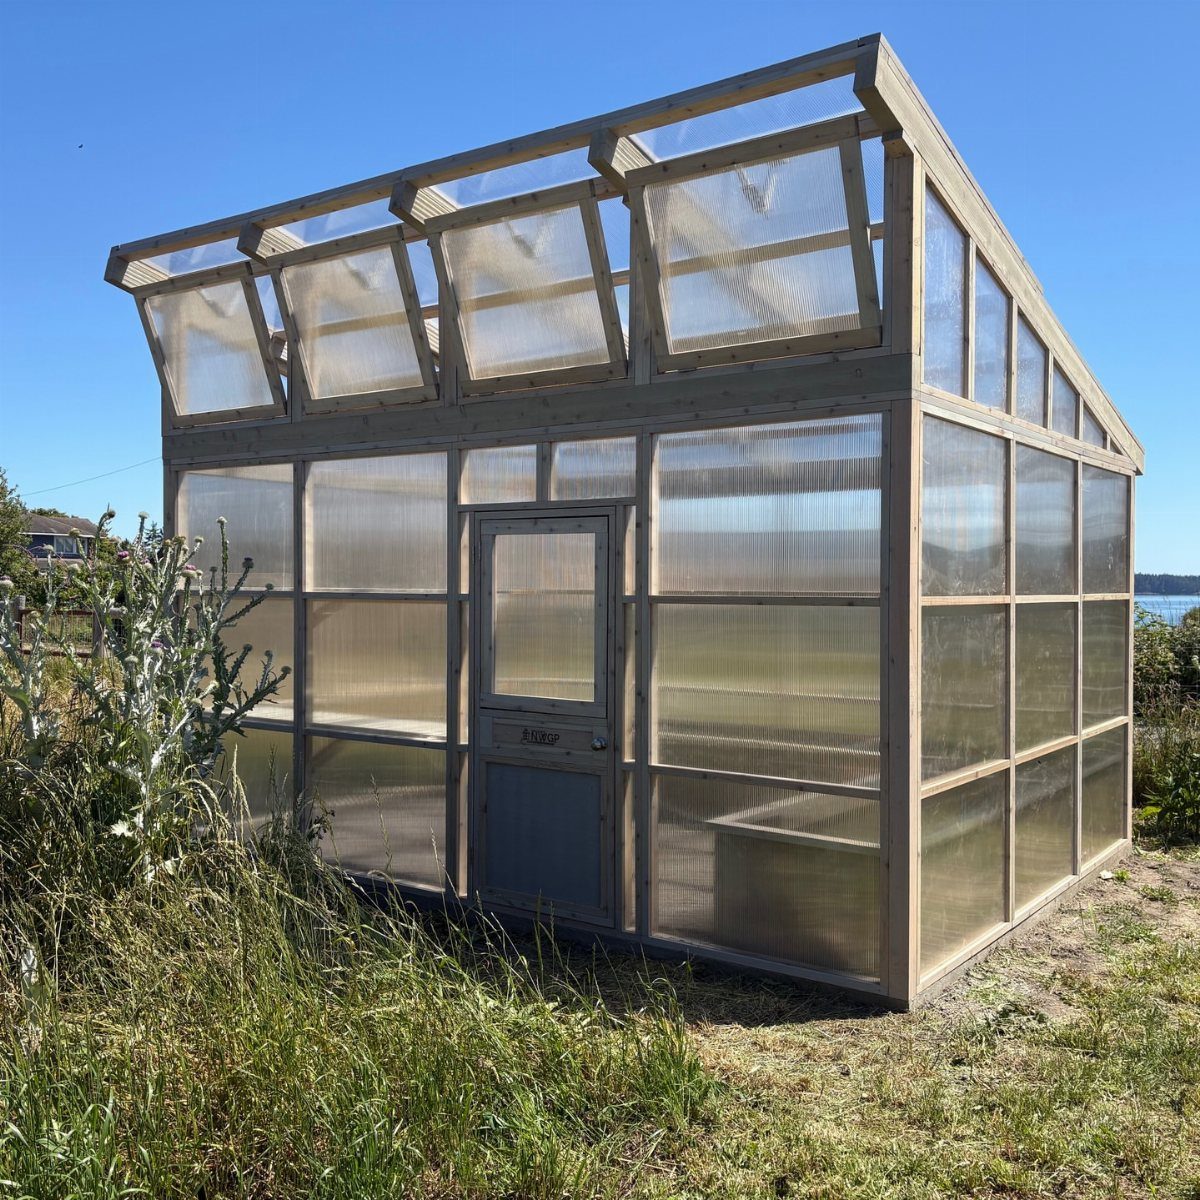
Hinged roof vents are the simplest automatic cooling you can add to a slanted roof greenhouse. Heat rises to the high side, and vents along that slope will dump it fast on a summer afternoon.
Prop them with wood dowels or buy greenhouse vent openers that expand with temperature; the wax cylinder type needs no wiring and will last through several seasons before the wax degrades.
I would place vents toward the peak, not the low edge, since that is where moist stagnant air collects.
A small plaque or maker’s mark on the frame, like the "NWGP" visible here, is optional but helps if you ever need replacement parts.

Durable Material: planter liner mades of super strong and durable nonwoven fabric, this landscape cloth is the perfect liner for large vegetable trough outdoor large elevated beds. The liner is porous enough to allow excess water to drain and tough enough to prevent soil from escaping
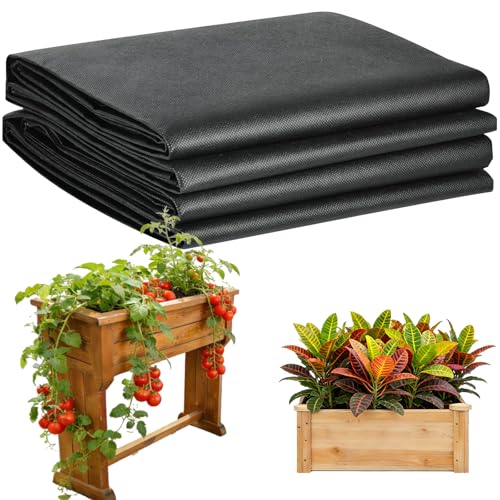
★【Durable Material】The raised garden bed liner made of high-strength non-woven fabric, it is not easy to crack and tear, and can withstand the heavy soil pressure, frequent watering, and humidity fluctuations in winter greenhouses. Heavy duty landscape fabric is suitable for planting in winter greenhouses or enclosed terraces, reducing long-term replacement costs, and is especially suitable for cold resistant crops (spinach, lettuce, etc.) cultivation.

Resistant Non-Woven Material: Crafted from strong non-woven fabric, this Raised Garden Bed Liner serves as a reliable Non Woven Fabric Liner for raised beds, handling soil weight and frequent watering in greenhouses, patios, and outdoor garden setups
4. Wooden Frame Greenhouse
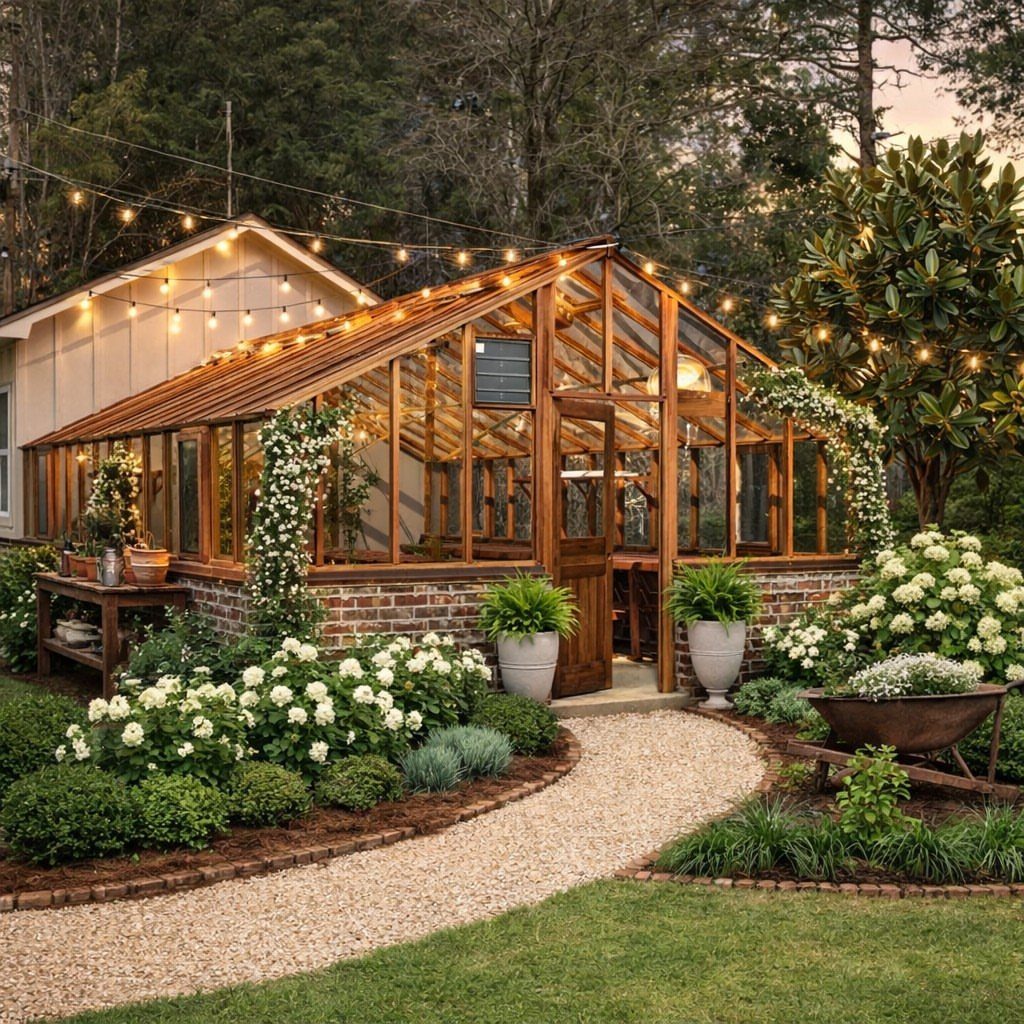
The slanted rafters and rectangular base are straightforward to lay out with a speed square, but the connection to your house wall needs flashing that overlaps correctly or you will rot both structures.
I would check local code for setback from property lines before pouring any foundation; a structure this size often triggers permit requirements. Evening lighting inside extends usable hours in March and October when day length matters most.

🌱 Perfect for Seedlings & Young Plants – Offers reliable protection from cold, wind, and pests.

Effective Protection: Transparent polycarbonate board cold frames for garden keeps your plants warm and protects them from light wind and light rain. This mini greenhouse wooden can also extend growing season and offers ideal temperature for your lovely plants.
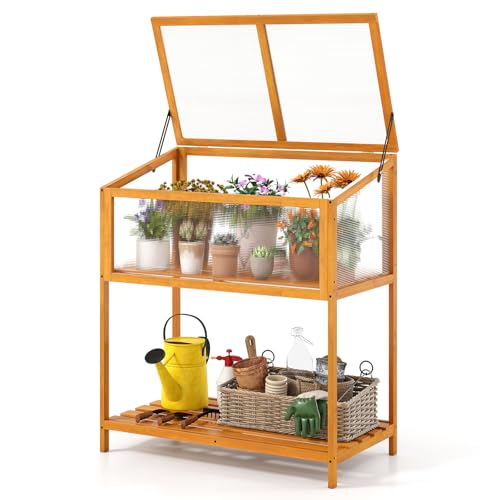
[Dual-purpose Design]: Enjoy both planting and organizing with the garden greenhouse, which includes a built-in slatted shelf to neatly store gardening tools while also providing a spot for keeping potted plants within easy reach. Additionally, the 2-in-design maximizes space utilization.
5. Modern Glass Built-In Greenhouse
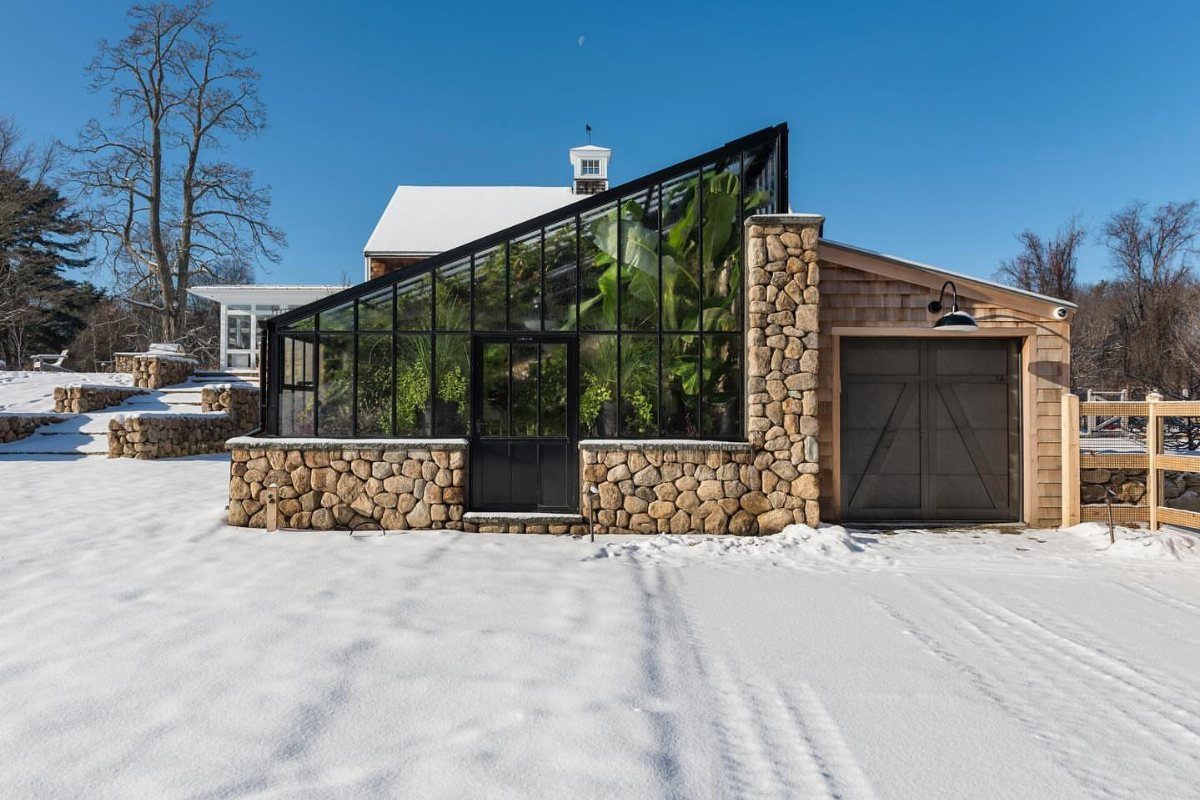
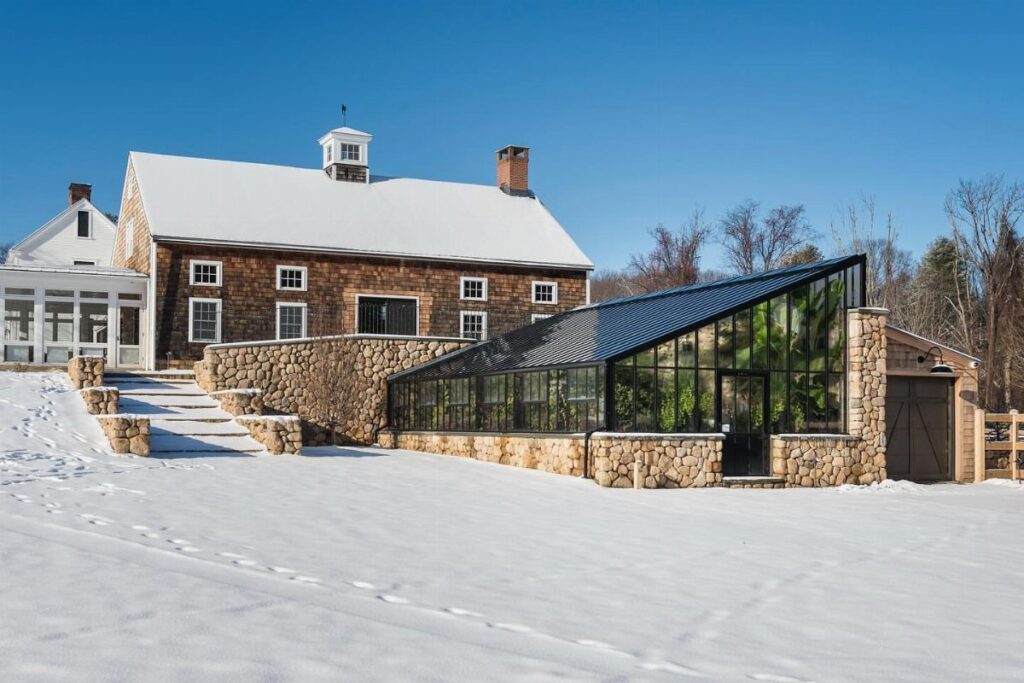
Black aluminum frames and a full glass roof give this greenhouse the look of a contemporary sunroom rather than a garden shed.
The stone foundation wall it sits against provides the structural backing; you are glazing a lean-to against existing masonry.
I would verify the wall can take the lateral load before ordering frames, and plan for a door at the low end since the high end is sealed against stone.
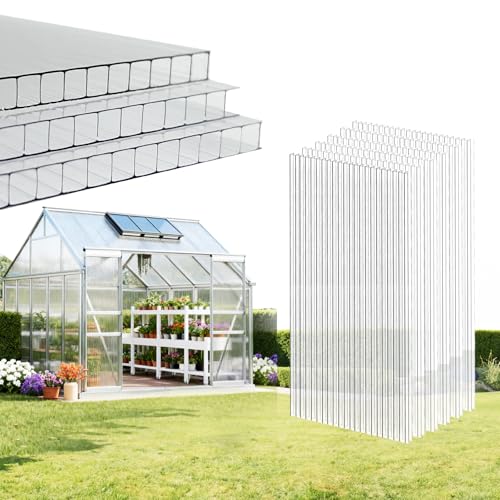
[High Transmittance & UV Protection] Made of optical-grade material, this polycarbonate sheet has over 90% light transmittance. Sunlight slips through easily, giving plants a full "sunbath" for photosynthesis. Its UV-resistant coating blocks 99% of UV rays—no wilting plants, and unlike low-quality greenhouse plastic, it won’t yellow or age.

Polycarbonate Panels: The greenhouse roof panels allow 80% light transmission into the greenhouse, which greatly benefits plant growth. Polycarbonate roof panels are different from traditional iron sheds as they are less prone to water seepage and provide ample sunlight for the plants

[RIGHT SIZE OPTIONS] RITOLLO 0.24 in / 6 mm polycarbonate greenhouse panels come in multiple pack and size options, making them suitable for greenhouse roof panels, wall repair, cold frames, raised beds and outdoor garden DIY projects.
Materials for Construction
Ultra-clear polycarbonate panels diffuse light more evenly than glass, which matters when seedlings burn under direct noon sun.
A twist drill bit ground for plastic drills polycarbonate clean without the cracking risk glass carries if a branch drops on the roof.
Black aluminum frames are the alternative for a modern built-in look against stone, though that system depends on existing masonry for structural backing rather than standing alone.
The magnetic shade cloth system referenced for slant-roof designs is one aftermarket option; it attaches without hardware holes that would weaken the panel seal.
Polycarbonate Panels: The greenhouse roof panels allow 80% light transmission into the greenhouse, which greatly benefits plant growth. Polycarbonate roof panels are different from traditional iron sheds as they are less prone to water seepage and provide ample sunlight for the plants

POLYCARBONATE GREENHOUSE PANELS: Twin-wall construction creates insulating air channels while providing lightweight, durable coverage for greenhouse projects.

Easy to Splice: The polycarbonate sheet is made of 12 pieces 39.37in x 36.6in spliced together to form 3.2ft x 32.8ft.The corrugated design allows for seamless splicing of two panels together without the use of any tools. Unpacking may have white resin powder, just take a damp cloth and wipe it off for normal use
Benefits of Slanted Roofs
The angle also directs runoff to one edge, so you can place a single collection barrel or drain line instead of managing two roof planes.
Morning sun orientation is the usual reason for the slope direction, though the notes do not specify angle.
The high side needs to face your light source, and the low side needs to give you a door height you can walk through.

DUAL SPRING DESIGN: Compared with the single spring vent, our solar heat sensitive roof vent opener adopts double spring design, which has stronger thrust force and more solid; In addition to ordinary areas, it can also be applied in windy mountainous areas, resist wind twist, bringing much convenience to you.
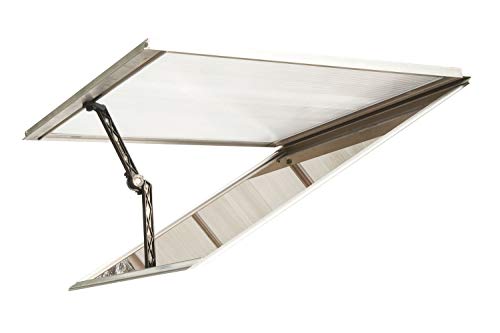
INCREASED VENTILATION: The Canopia Roof Vent Kit opens for additional air ventilation
Ventilation Importance
A dowel prop works if you are there to adjust it, but the automatic opener handles mid-day spikes when you are at work.
Cost Considerations
A slanted roof greenhouse built from cedar and polycarbonate runs a few hundred to a thousand dollars if you do the cutting and assembly yourself.
Separate planter boxes add cost and take floor space; building them into the frame saves both, though cedar or comparable rot-resistant lumber is the place not to cheap out.
Standard pine softens where watering spills, and replacing box bottoms means dismantling the frame around them.
Frequently Asked Questions
Why are greenhouse roofs slanted?
That tilt grabs the low morning light that plants need most, and in winter the slope sheds snow before it can load up and stress the frame.
Rain and melt run to one long edge, which means a single barrel or a short drain line handles collection instead of plumbing both sides.
Does a greenhouse need a pitched roof?
It does not need one, but a pitched or slanted roof has practical advantages.
The angle sheds snow load and directs rain to a single edge, and the slope lets you place vents at the high side where heat and stagnant air collect.