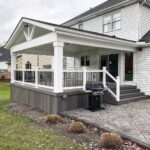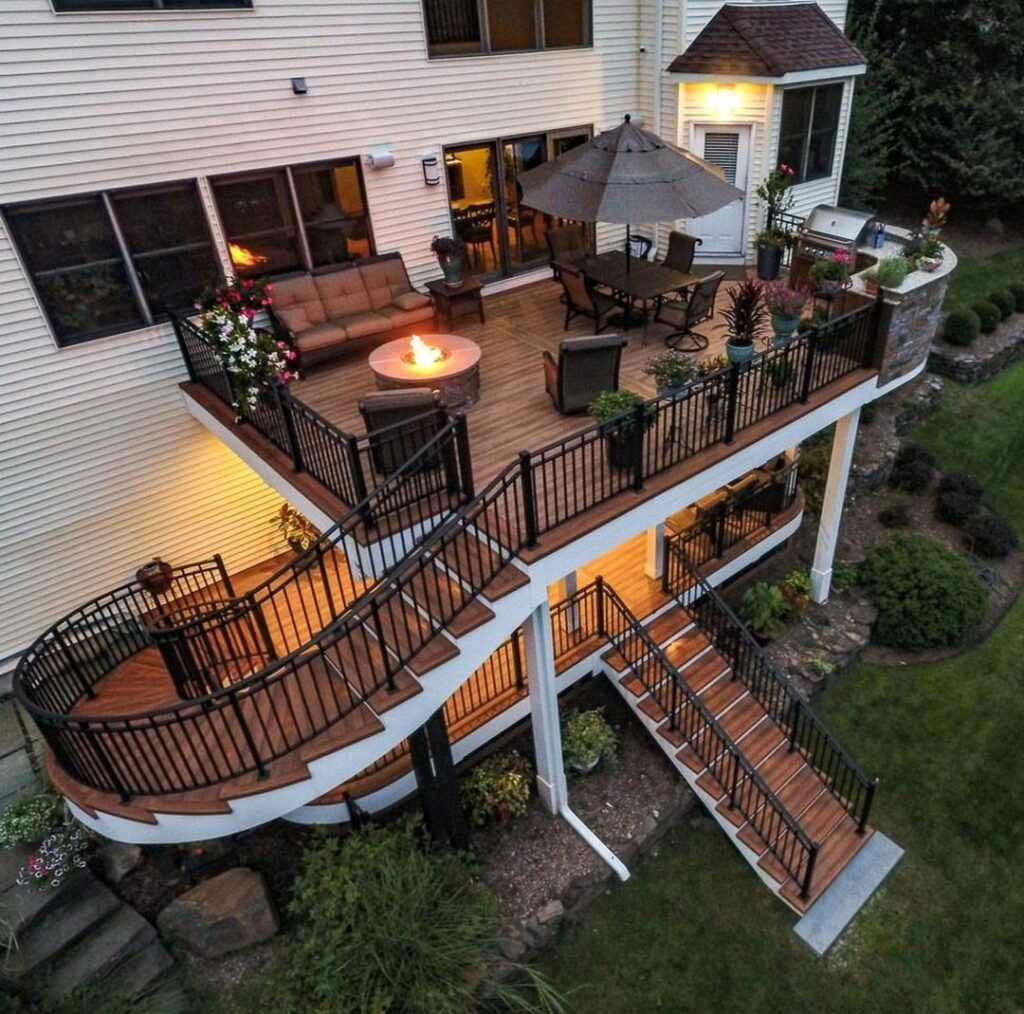
The ideas below run from a weekend of adding skirt boards to a full two-story build with engineered footings and permit drawings.
What separates one idea from another is usually height: the 30-inch mark above grade is where railings become non-negotiable, where permits trigger, and where the whole structure turns into a visible mass that needs picture framing or inlays to look finished rather than accidental.
[link-whisper-related-posts]1. Railing Design
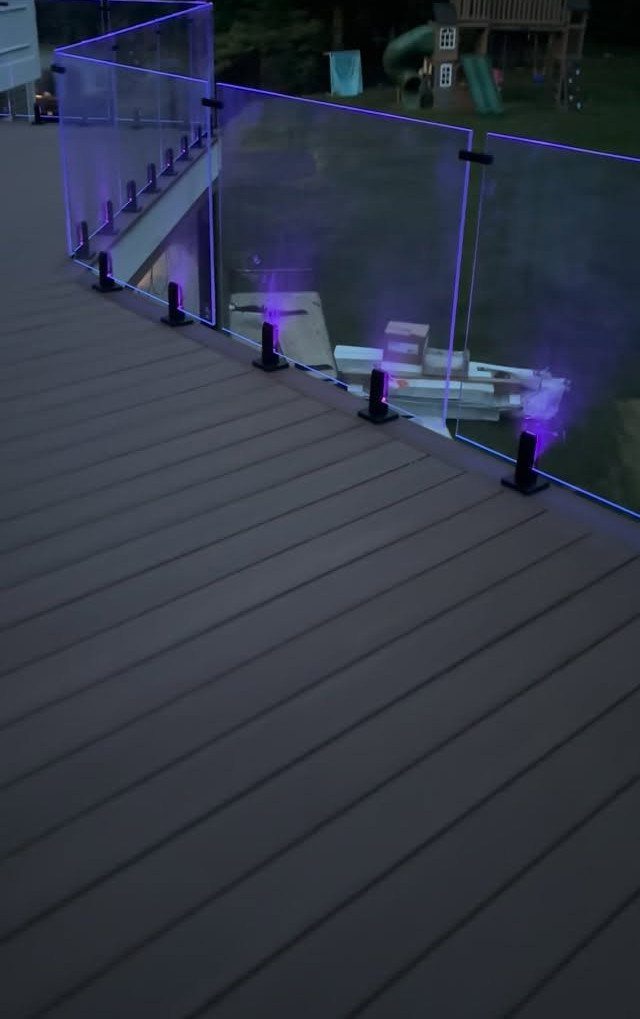
Glass panels with slim metal posts keep sight lines open on elevated decks, which matters when you are 30 inches or more above grade and the railing is non-negotiable.
Horizontal cables keep the view open better than vertical balusters do; aluminum with a powder-coated finish holds up without the rot risk of wood. I would go black or bronze against composite boards, but white works on lighter siding.
LED spigot lights at the posts turn the railing into something you notice after dark without adding a separate fixture line. Glass shows every water spot and paw print, so budget time for that or pick metal balusters instead.

【Premium Black 304 Stainless Steel】Crafted from heavy-duty 304 stainless steel, this glass railing post resists rust and corrosion in all weather. 6mm base + 1.5mm wall thickness boost load capacity for long-term outdoor stability. Ideal for decks, balconies, and pool areas.

【Modern Design】Our sleek stainless steel brushed silver design not only enhances the aesthetics of your glass railings but also ensures stability. And smooth brushed silver design makes it very easy to clean.

【Premium Black 304 Stainless Steel】Crafted from heavy-duty 304 stainless steel, this glass railing post resists rust and corrosion in all weather. 6mm base + 1.5mm wall thickness boost load capacity for long-term outdoor stability. Ideal for decks, balconies, and pool areas.
2. Spiral Design Stairway
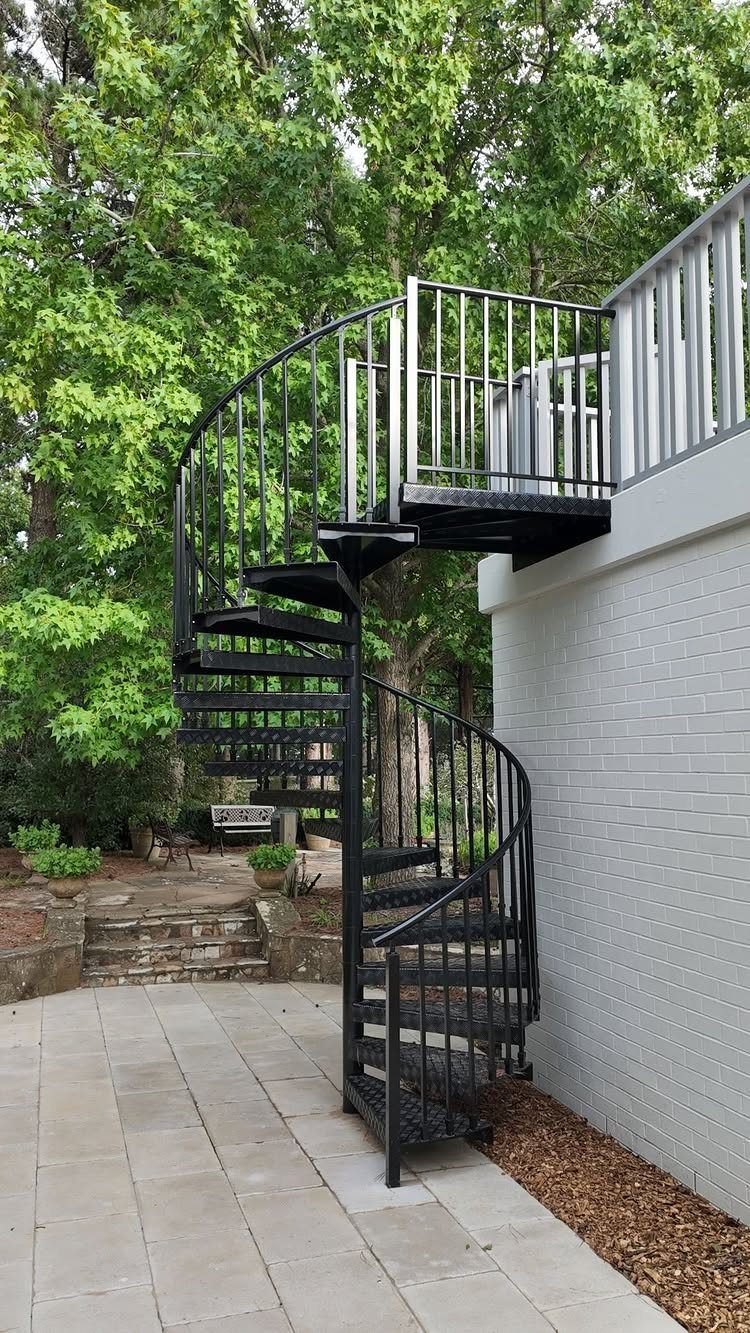
A spiral stair buys back yard space that a straight run eats.
The black metal version bolts to a small concrete pad and threads up through a tight circle, leaving the rest of the patio open for seating or a grill.
Straight stairs need 4 to 6 feet of width for comfortable two-person passage and a long run for any real height; landings help but add footprint and cost.
Spiral kits run prefab in steel or aluminum, powder-coated to match railings, and install in a day with two people.
Check your local code: some jurisdictions restrict spiral stairs to secondary access or require minimum tread widths at the walk line. I would confirm that before ordering, not after the deck is framed.

9 Colors 3 Modes: Personalize your solar cap light with 9 vibrant fixed colors (warm white, cold white, red, green, blue, orange, purple, cyan, yellowish green) and 2 dynamic modes (smooth gradient transitions or lively jump effects). The built-in memory feature auto-saves your selection, ensuring it illuminates in your chosen style every following night—all controlled by a externally accessible yellow mode push button.
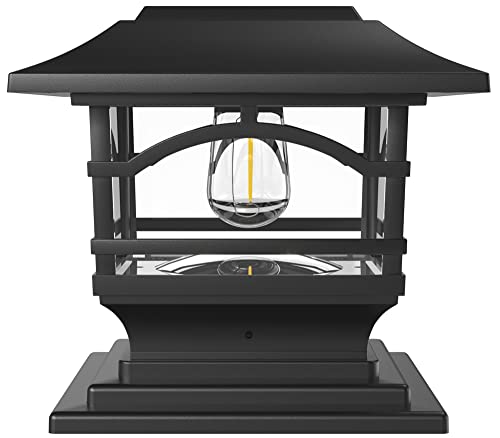
SOLAR POWERED - Save energy, save money, save the planet. Caps charge during the day and turn on automatically at night. 8 hours of battery life each night.

[TWO COLOR MODES] Solar cap for deck post has two modes of light color, warm white/cool white, both are very bright.The appearance is matched with modern lines, showing a modern style.The decorative clear casing lines are a great complement to all different styles of Vinyl fence posts/Fence/backyard/dock/deck/a patio area
3. Multi-Level Decks
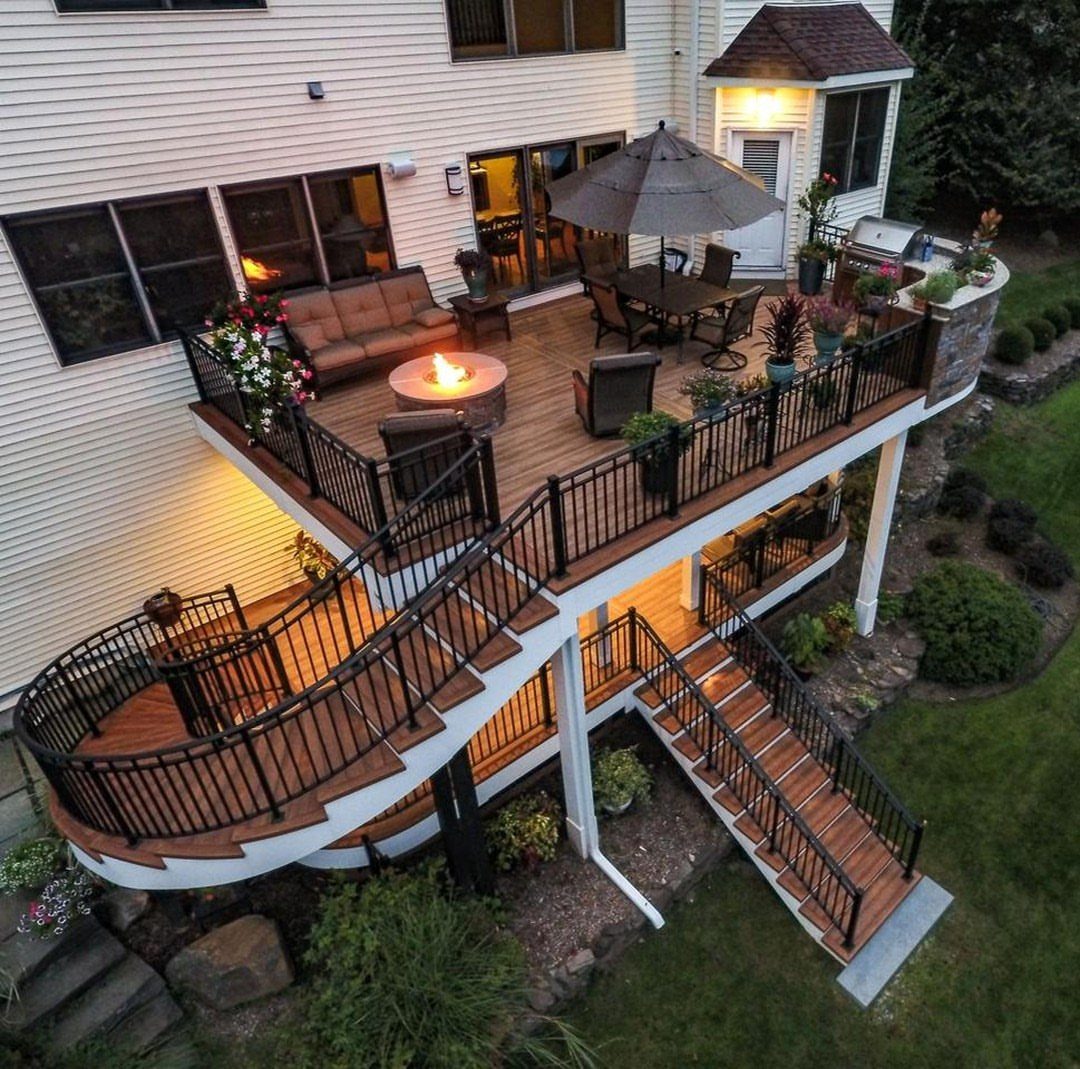
Stairs between levels do more than connect; they create separate rooms outdoors. A main dining deck stepped down to a fire pit platform gives each level its own railings and its own purpose.
Landings at the breaks serve as pause points and let you turn the stair run to fit a tight yard. Matching treads to deck boards and railings to railings keeps the look intentional rather than pieced together.
The cost jumps with every level change: more footings, more framing, more rail lineal feet. I would build the upper level first and live with it a season to confirm where the lower one should sit.

60" dia. code spiral stair case with 26" clear walking path

ELEGANT BALUSTERS: Add an elegant touch to your stair railing with our premium metal banister spindles. These beautiful iron spindles for stairs are classy, minimalistic, and modern, allowing you to upgrade your staircase with minimum effort.

Primed Black Steel Treads, Black Vinyl Handrail
4. Picture Frame Decking
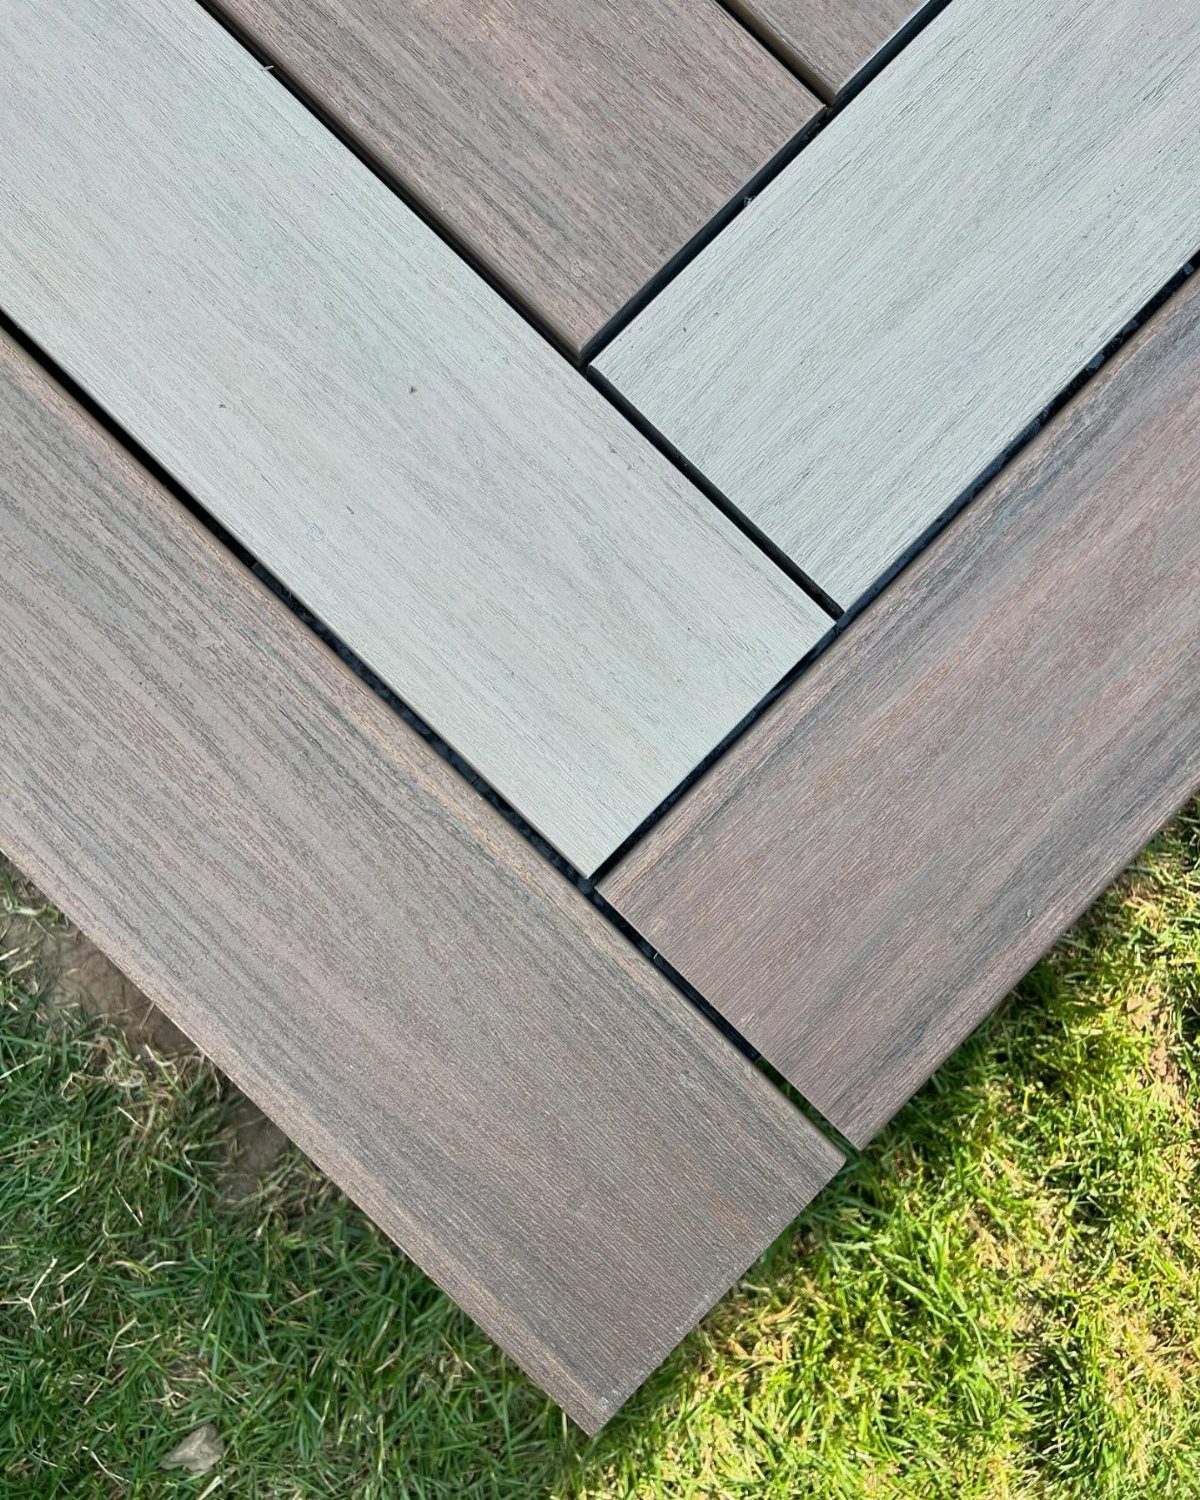
Perimeter boards run perpendicular to the field, boxing in the main decking like a hardwood floor border.
Darker brown composite at the corner frames lighter grey planks, the contrast drawing the eye to the deck edge and hiding the cut ends that otherwise show.
It takes more material and more cuts than running boards wall to wall, and the fastening pattern changes at the border where ends meet.
I think the finished look is worth it on any deck visible from below or from neighboring windows, which most raised decks are. This works with composite or wood; keeping the frame boards straight means a square frame underneath.

【Explore all colors with ease】Find the decking color that perfectly matches your space through color sample boards. The 3 sample plates include 6 colors.

1. Full Compatibility with Trex Decking Series –Fits all Trex mainstream decking lines,for transcend,enhance,and select deck boards series.Carves grooves on unslotted composite deck boards -for Trex, for TimberTech, for Fiberon etc.install hidden fasteners,perfect for square-edge boards, solving the installation limitation of plain deck planks for full-series outdoor flooring,ideal for deck picture-frame edging and stair treads.

1. Full Compatibility with Trex Decking Series –Fits all Trex mainstream decking lines,for transcend,enhance,and select deck boards series.Carves grooves on unslotted composite deck boards -for Trex, for TimberTech, for Fiberon etc.install hidden fasteners,perfect for square-edge boards, solving the installation limitation of plain deck planks for full-series outdoor flooring,ideal for deck picture-frame edging and stair treads.
5. Under Deck Storage
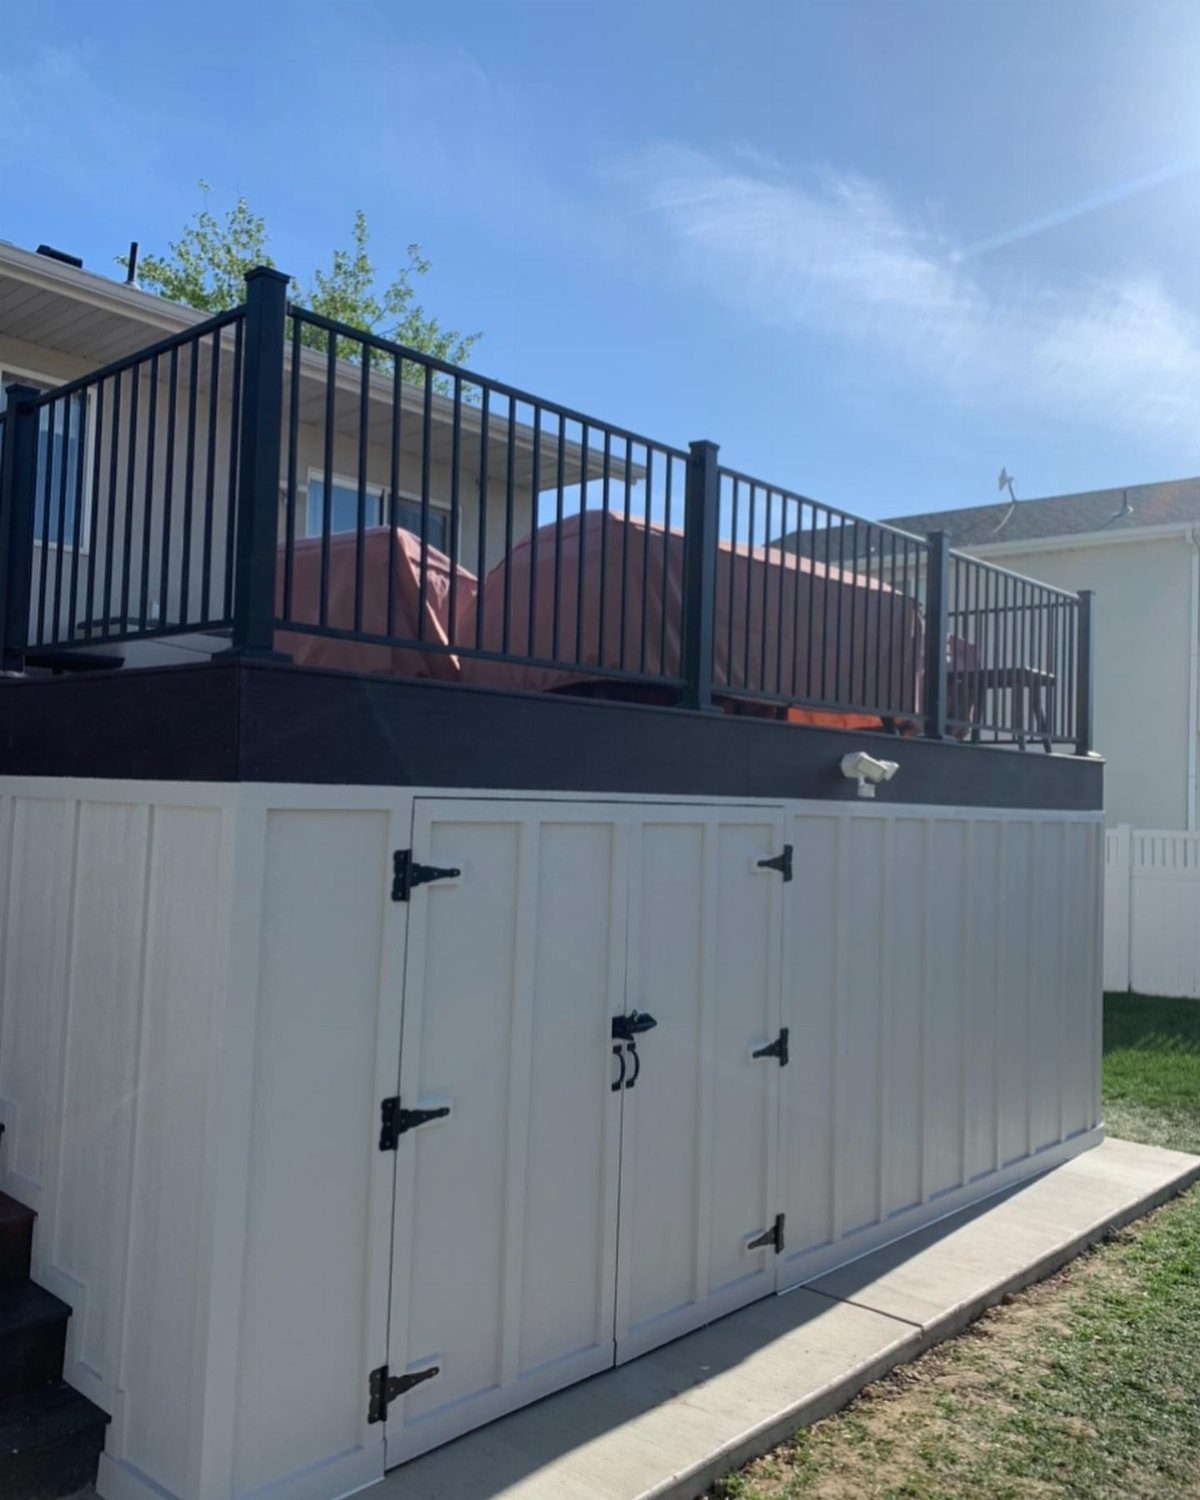
The space beneath a raised deck is dry real estate going to waste. Paneled doors with hardware matching the house look built-in, but slatted panels on a pressure-treated frame hide bins and mower just fine.
Slope the ground slightly away from the house and lay gravel first; even with a roof above, moisture lingers.
I would use solid doors only if the site drains well and I planned to store metal tools, not fabric or paper.
Finishing to near-house quality looks sharp but costs more than a utilitarian enclosure. Decide what you are storing and how often you need it before you build walls.
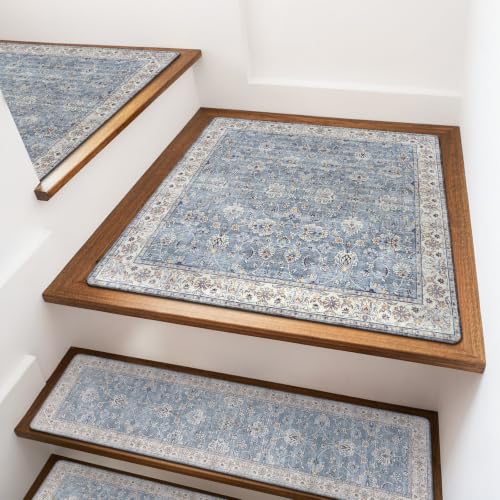
Non-Slip Stair Treads: OJIA non-skid stair treads feature reliable anti-slip rubber backing, ensuring they stay securely in place on your stairs and making every step safer for kids, elders, and pets. Note: Not carpet, these stair treads are more like printed rubber mat

NON-SLIP STAIR RUG: Multi-purpose Stair mats to use the TPE Non-Skid backing on dry floor, helping it to stay in place on your floor, it won't slip or scuff floors. Low profile design so doors won't get stuck.Perfect for homes with pets (dogs or cats) or kids.

【Non-slip Stair Treads Back Design】No need for tape, adhesives, or glue. The non-slip back design keeps the stair mats from sliding, so you don’t have to worry about damaging your hardwood floors
6. Real Stone and Porcelain Pavers
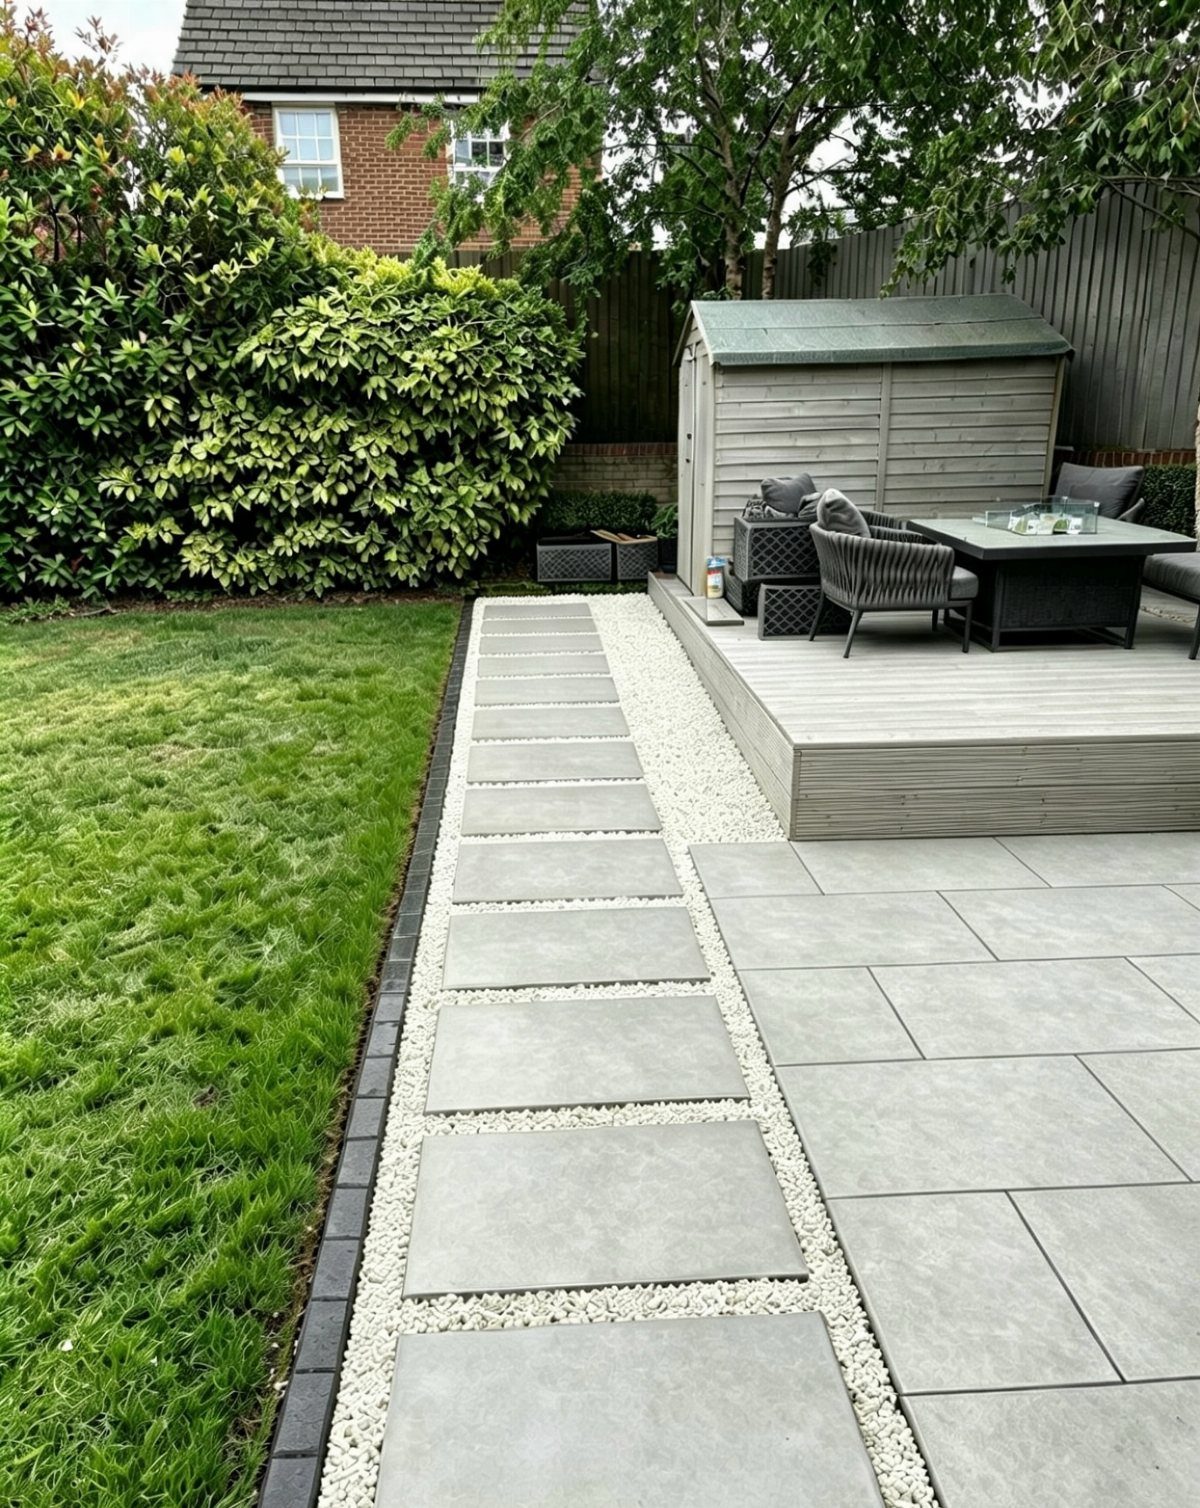
Stone or porcelain on a raised deck needs a structural grid system to carry the load; standard deck framing is not built for hardscape weight.
Pavers set in white gravel at ground level beside the wood platform can also go up top with an engineered support like Silca System or StoneDeks.
Check that your joist spacing and beam sizing match the grid manufacturer’s spec, which is tighter than for wood or composite boards.
Porcelain resists staining and thermal cracking better than natural stone in freeze-thaw zones; real stone varies in thickness and needs more attention to leveling.
I would order samples and wet them to see the color when it rains, since that is half the year in some yards.
【Premium Black 304 Stainless Steel】Crafted from heavy-duty 304 stainless steel, this glass railing post resists rust and corrosion in all weather. 6mm base + 1.5mm wall thickness boost load capacity for long-term outdoor stability. Ideal for decks, balconies, and pool areas.

【Premium Black 304 Stainless Steel】Crafted from heavy-duty 304 stainless steel, this glass railing post resists rust and corrosion in all weather. 6mm base + 1.5mm wall thickness boost load capacity for long-term outdoor stability. Ideal for decks, balconies, and pool areas.

Complete All-in-One Kit: Different from ordinary standalone railing hardware on the market, this frameless glass railing comes with tempered glass panels and full set of 2205 stainless steel mounting hardware, a ready-to-install complete deck railing solution. Saving your time and extra procurement costs for outdoor renovation projects.
7. Elevated Deck Design
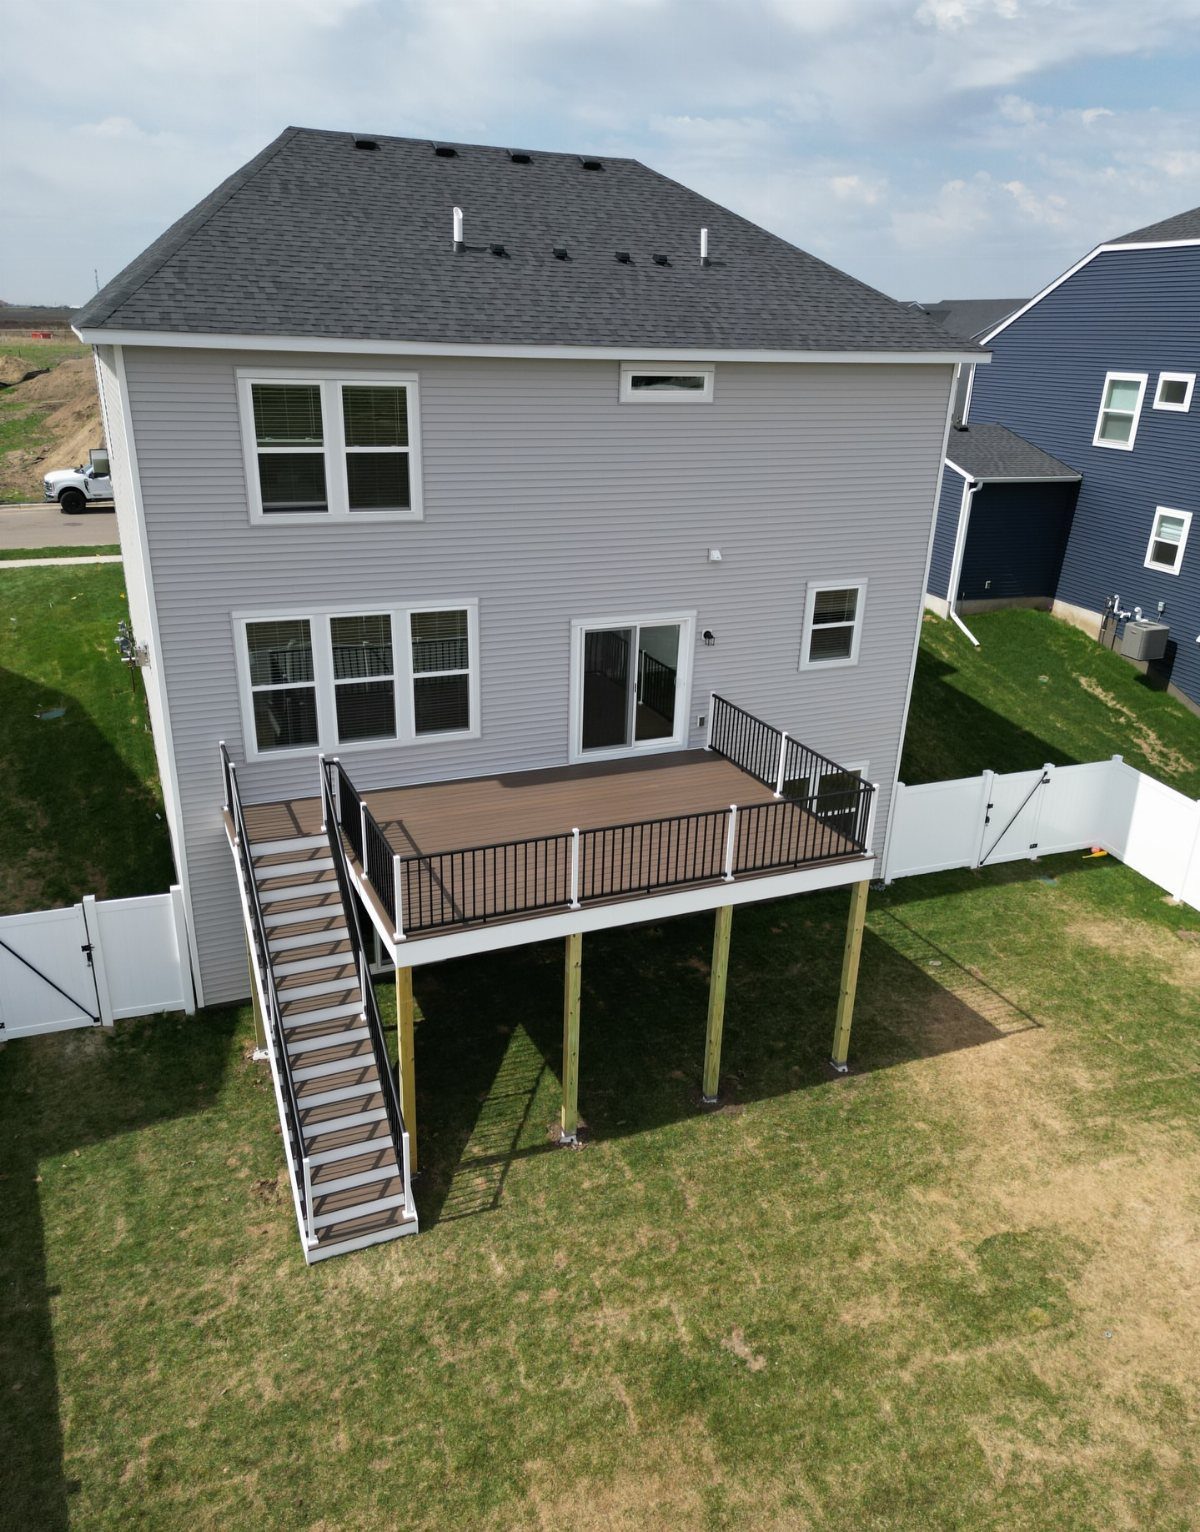
A raised deck on sloped ground turns what would be a crawl space or retaining wall into living space.
A brown composite platform with black railings and white fascia reads as one clean mass when the whole structure sits well above grade on posts.
That height buys privacy from the yard below and sight lines over fences or plantings that a ground-level patio cannot match.
A full staircase adds cost and eats footprint, so budget the landing and the run into your plan from the start.
I would check local setback rules before committing; an elevated deck often counts as a story for code purposes, and some jurisdictions limit how close it can sit to the property line.
Engineered support grids let you carry stone or porcelain pavers up there if composite is not your finish.
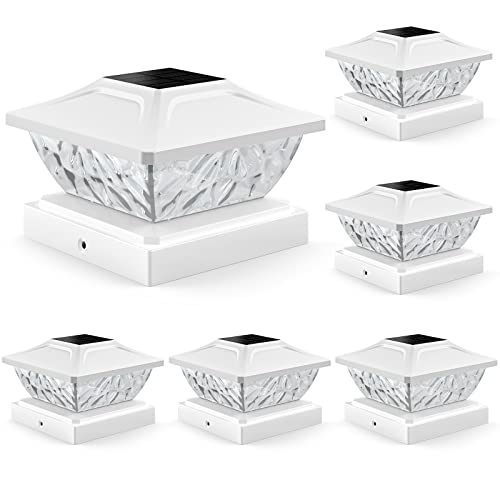
【TWO COLOR MODES & UNIQUE DESIGN】: ENSLI 4x4 post solar lights have two modes (Cool White & Warm White). You can switch the lighting modes of the solar post cap lights at will. Fence post solar lights combine stylistic details with sleek, modern lines, decorative ridged clear housing coordinates well with all different styles of outdoor lights & garden decor needs. Our solar post lights will give your outdoor space a lasting and wonderful lighting effect.

【Important – Designed ONLY for 4x4 & 3.5x3.5 Posts】Kolpop solar post cap light is made to fit 4x4 inch and 3.5x3.5 inch wood or vinyl post caps.❌ DOES NOT fit any other sizes – including posts smaller than 3.5" or larger than 4.0"📏 Quick check: If your post is not exactly 3.5" or 4.0", this solar post light will NOT fit – verify your post dimensions before purchase

Sturdy and Durable: No screws on the surface. Durable die-cast aluminum with powder coated finish and long lasting LED light source enable this deck light to run for years. Also, completely sealed lighting module is suitable for wet locations and can stand harsh weathers. (Not for Underwater Location)
8. Composite Decking
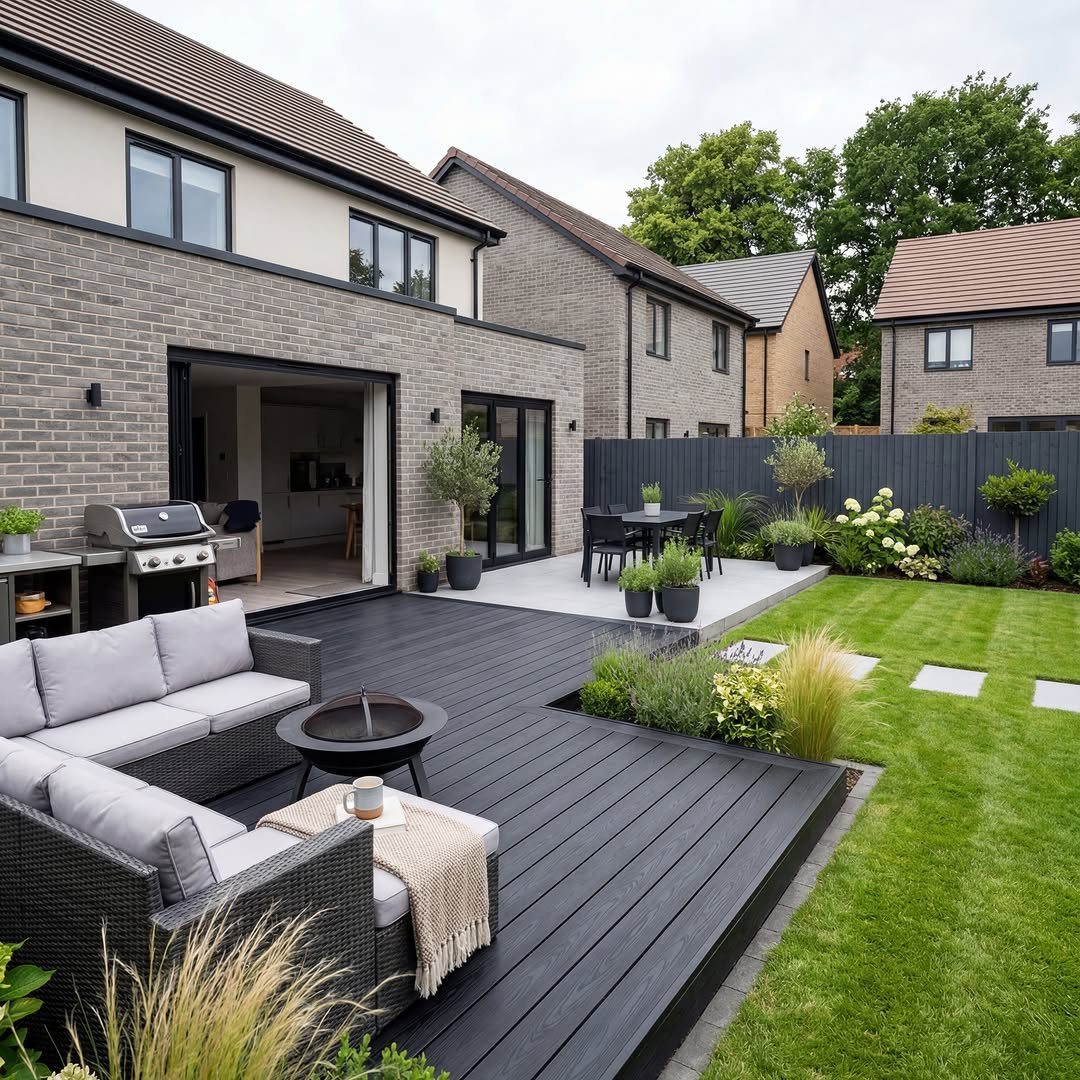
Charcoal composite boards with a fire pit and lounge furniture sit level with the house floor, no step down to dirt or grass.
The material is wood fiber and polymer pressed together, so it will not check or splinter the way pressure-treated pine does after a few seasons.
Fading happens slower than with wood, and moisture damage is not the same concern; you skip the annual staining or sealing cycle entirely.
The upfront cost runs higher than lumber, though premium composite can edge past a stone grid system by a noticeable margin.
I would order samples and leave them on the porch through a summer before choosing a color; the grey that looks sharp in one light can read purple or blue in another.
Picture framing the perimeter suits composite particularly well because the hidden fasteners leave the field clean.
60" dia. code spiral stair case with 26" clear walking path
60" dia. code spiral stair case with 26" clear walking path

42" dia. non-code spiral stair case with 17" clear walking path
9. Drink Rail Caps
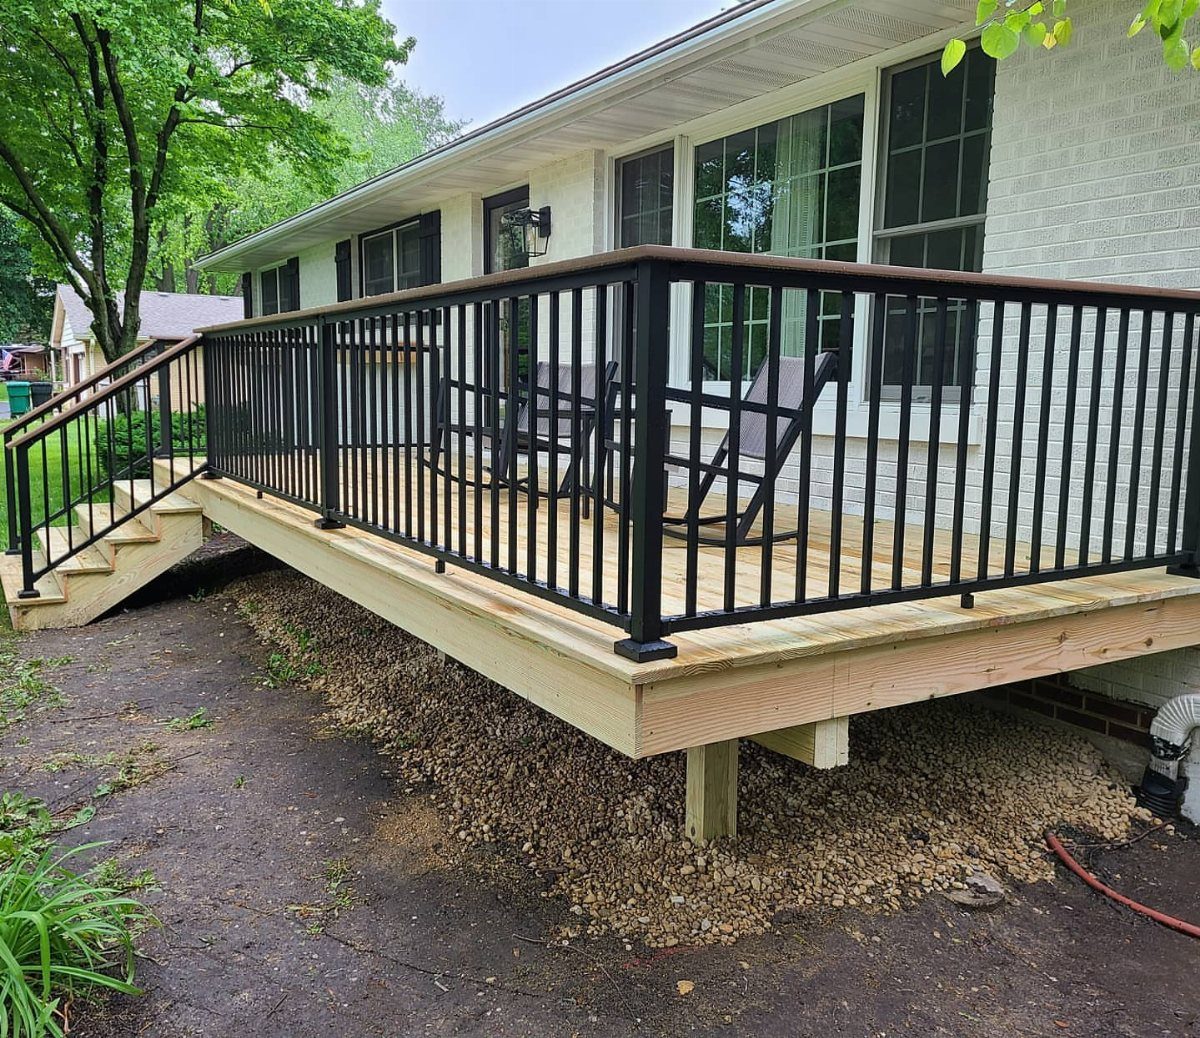
The flat cap on these black metal railings is 6 inches wide, wide enough for a drink glass or a small planter without reaching for a side table.
Standard rail tops run three and a half inches, which is fine for a hand but not for much else.
Wider caps add visual weight to the railing line, so the whole structure reads as substantial rather than spindly against a raised deck’s height.
Composite to match the decking, cellular PVC, or metal to coordinate with the posts all work; a dark cap against black railings keeps the look quiet.
I would avoid a high-gloss finish that shows every water ring, and I would check whether the cap overhangs the post enough to drain rather than pooling.
During a gathering, guests drift to the edges; having a ledge there saves furniture space in the middle of the deck.

1. Full Compatibility with Trex Decking Series –Fits all Trex mainstream decking lines,for transcend,enhance,and select deck boards series.Carves grooves on unslotted composite deck boards -for Trex, for TimberTech, for Fiberon etc.install hidden fasteners,perfect for square-edge boards, solving the installation limitation of plain deck planks for full-series outdoor flooring,ideal for deck picture-frame edging and stair treads.

GENUINE SOLID RED ALDER WOOD – Crafted from real Red Alder hardwood, not MDF, particle board, or composite materials. Because every frame is made from natural wood, no two frames are exactly alike. Each piece features its own unique grain patterns, color variations, and character marks that showcase the beauty and authenticity of real hardwood.

This picture frame makes a classic gift for years to come.
10. Integrated Deck Lighting with Fire Pit
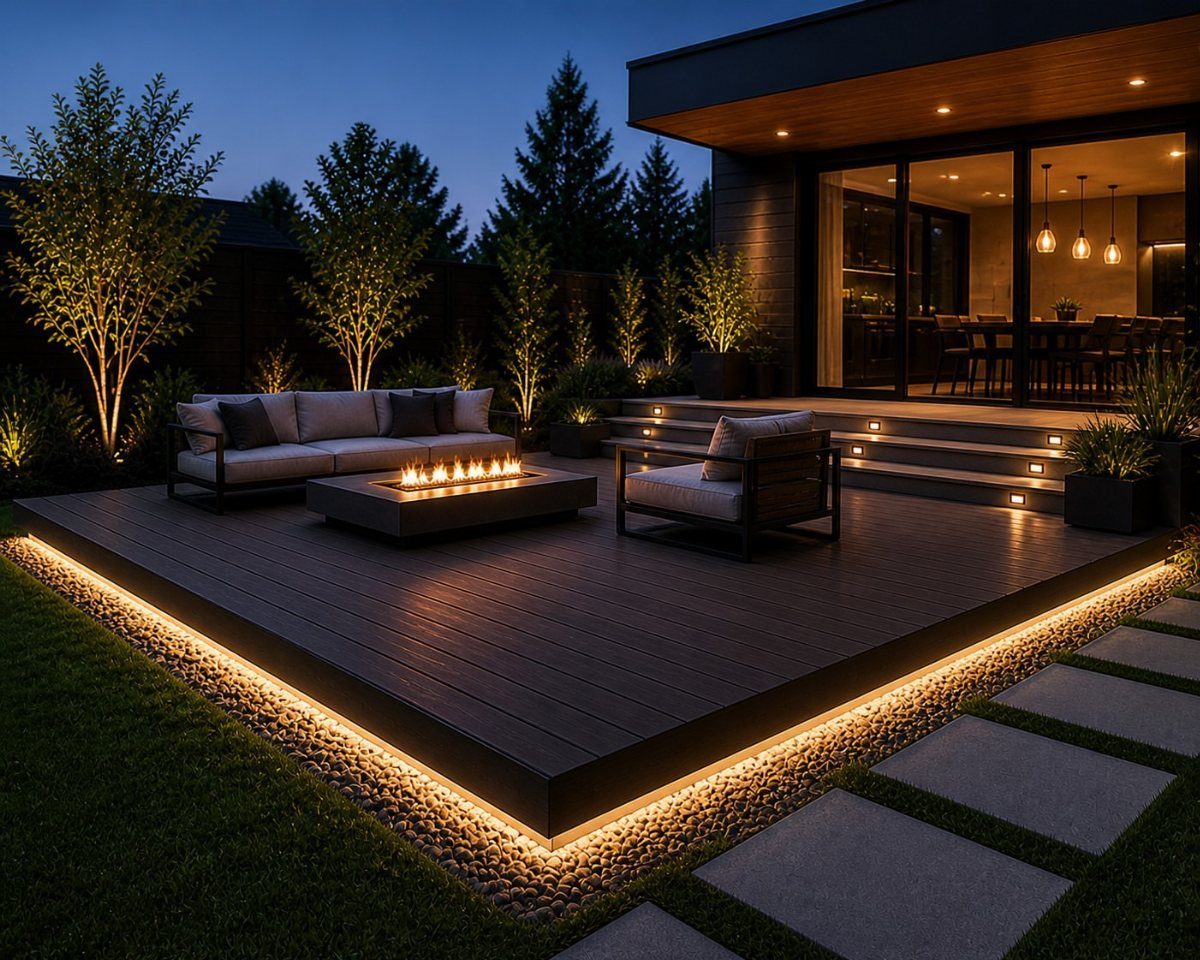
LED strips at the base of a dark wood railing, step lights at the stair risers, and a rectangular gas fire pit as the center point give you 3 zones of light to wire on separate switches.
The lighting is low and warm, enough to move safely after dark without turning the deck into a stadium.
A gas fire pit avoids the wood smoke that drifts into neighbors’ windows and the ash that settles into decking grooves; you trade the snap and smell of real wood for instant on and off.
I would put the fire pit on its own zone if the budget allows, so you can dim the perimeter lights and keep the flame as the only source.
Check fuel type before buying: natural gas needs a plumber and a fixed line, propane hides a tank somewhere nearby. Either way, local code will specify clearances to combustible surfaces and railings, and those rules do not bend for aesthetics.

【STAIR TREADS NON SLIP】Our durable stair treads provide secure footing, the non-slip surface provides traction and prevents slips and falls, and the self-adhesive back ensures the stair treads for wooden steps stay securely in place, even when children or pets pass over them.

NON-SLIP STAIR RUG: Multi-purpose Stair mats to use the TPE Non-Skid backing on dry floor, helping it to stay in place on your floor, it won't slip or scuff floors. Low profile design so doors won't get stuck.Perfect for homes with pets (dogs or cats) or kids.

NON-SLIP STAIR RUG: Multi-purpose Stair mats to use the TPE Non-Skid backing on dry floor, helping it to stay in place on your floor, it won't slip or scuff floors. Low profile design so doors won't get stuck.Perfect for homes with pets (dogs or cats) or kids.
11. Built-In Seating and Pergola
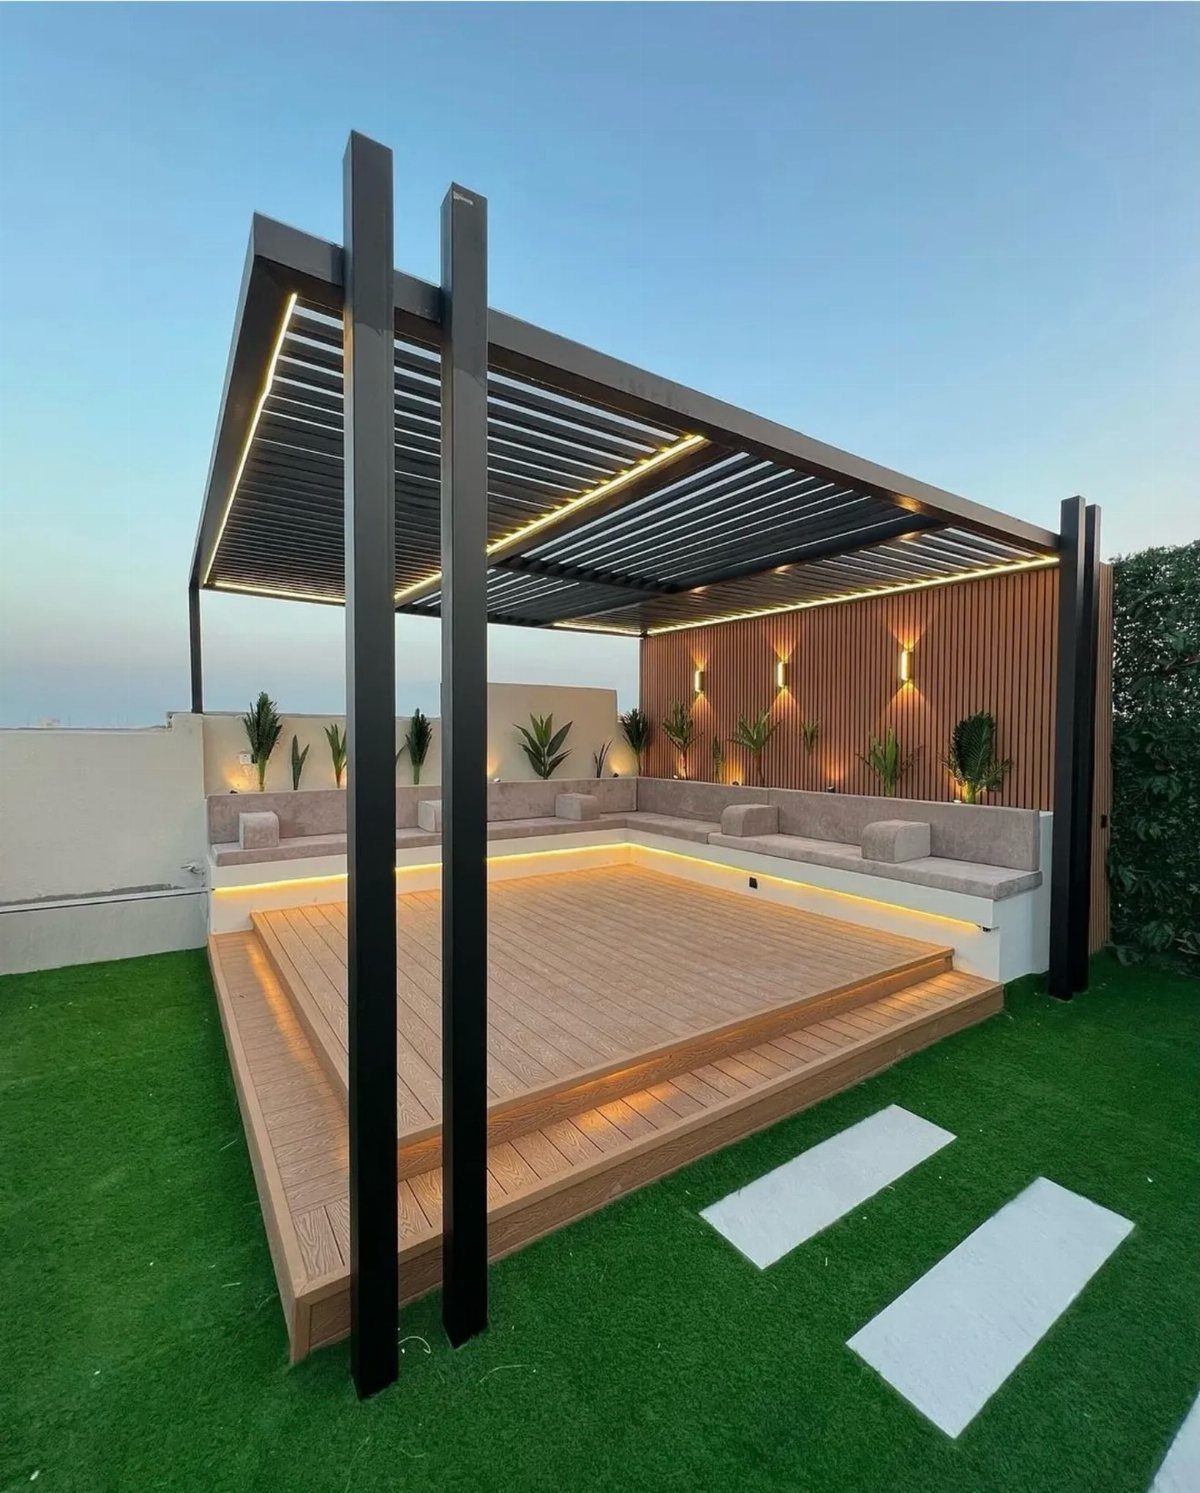
A black metal pergola with integrated strip lighting spans the deck overhead, while built-in benches run against a wood-slat wall to turn the rail into seating.
The seating is fixed, so you do not store or move it; cushions will need a deck box or come inside when weather hits.
The pergola gives partial shade without full enclosure, which matters on a raised deck where a roof might block second-story windows or violate setback rules.
I would angle the slats or space them to match the sun’s path at the hours you actually sit out there, rather than accepting a stock pattern.
The artificial grass below is a choice I would skip; real ground cover or gravel drains better and stays cooler underfoot.
Built-in benches suit a deck whose size and shape are settled; if you might expand later, freestanding furniture keeps options open.
12. Horizontal Wood Deck Skirting
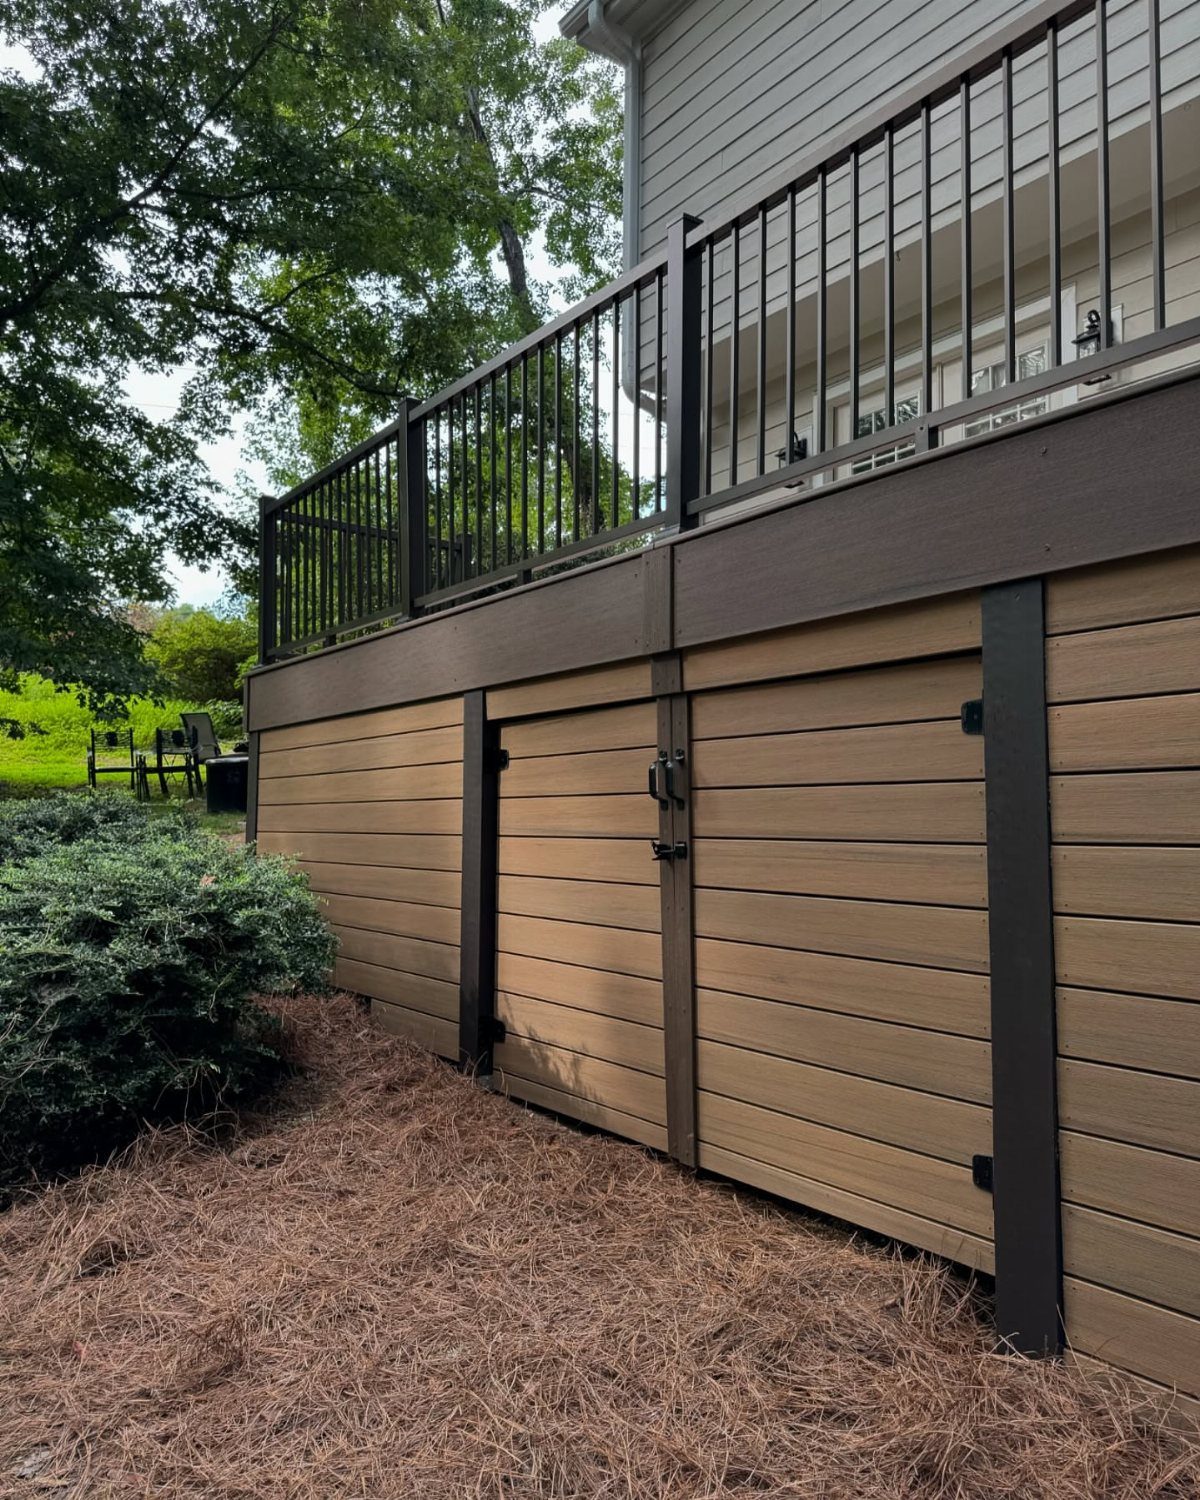
Horizontal boards close the gap between a raised deck’s floor and the ground, turning the underside into a clean box rather than an open frame.
Light brown slats with latching doors built in let the skirt double as storage access, sitting above ground cover that hides the gap underneath.
Horizontal lines draw the eye along the deck’s length, making a narrow yard feel wider; vertical boards would emphasize height instead. Pressure-treated pine is the cheap path, composite or PVC the maintenance-free one.
I would leave gaps or use a vented panel every few feet if the space beneath is enclosed; trapped air and moisture will rot joist ends from the inside out.
Doors cut into the skirt itself keep storage access dressed to match, rather than sitting as a separate structure off to the side. Match the latch hardware to the house or the deck railings; mixed metals read as an afterthought.
13. Two-Story Raised Deck
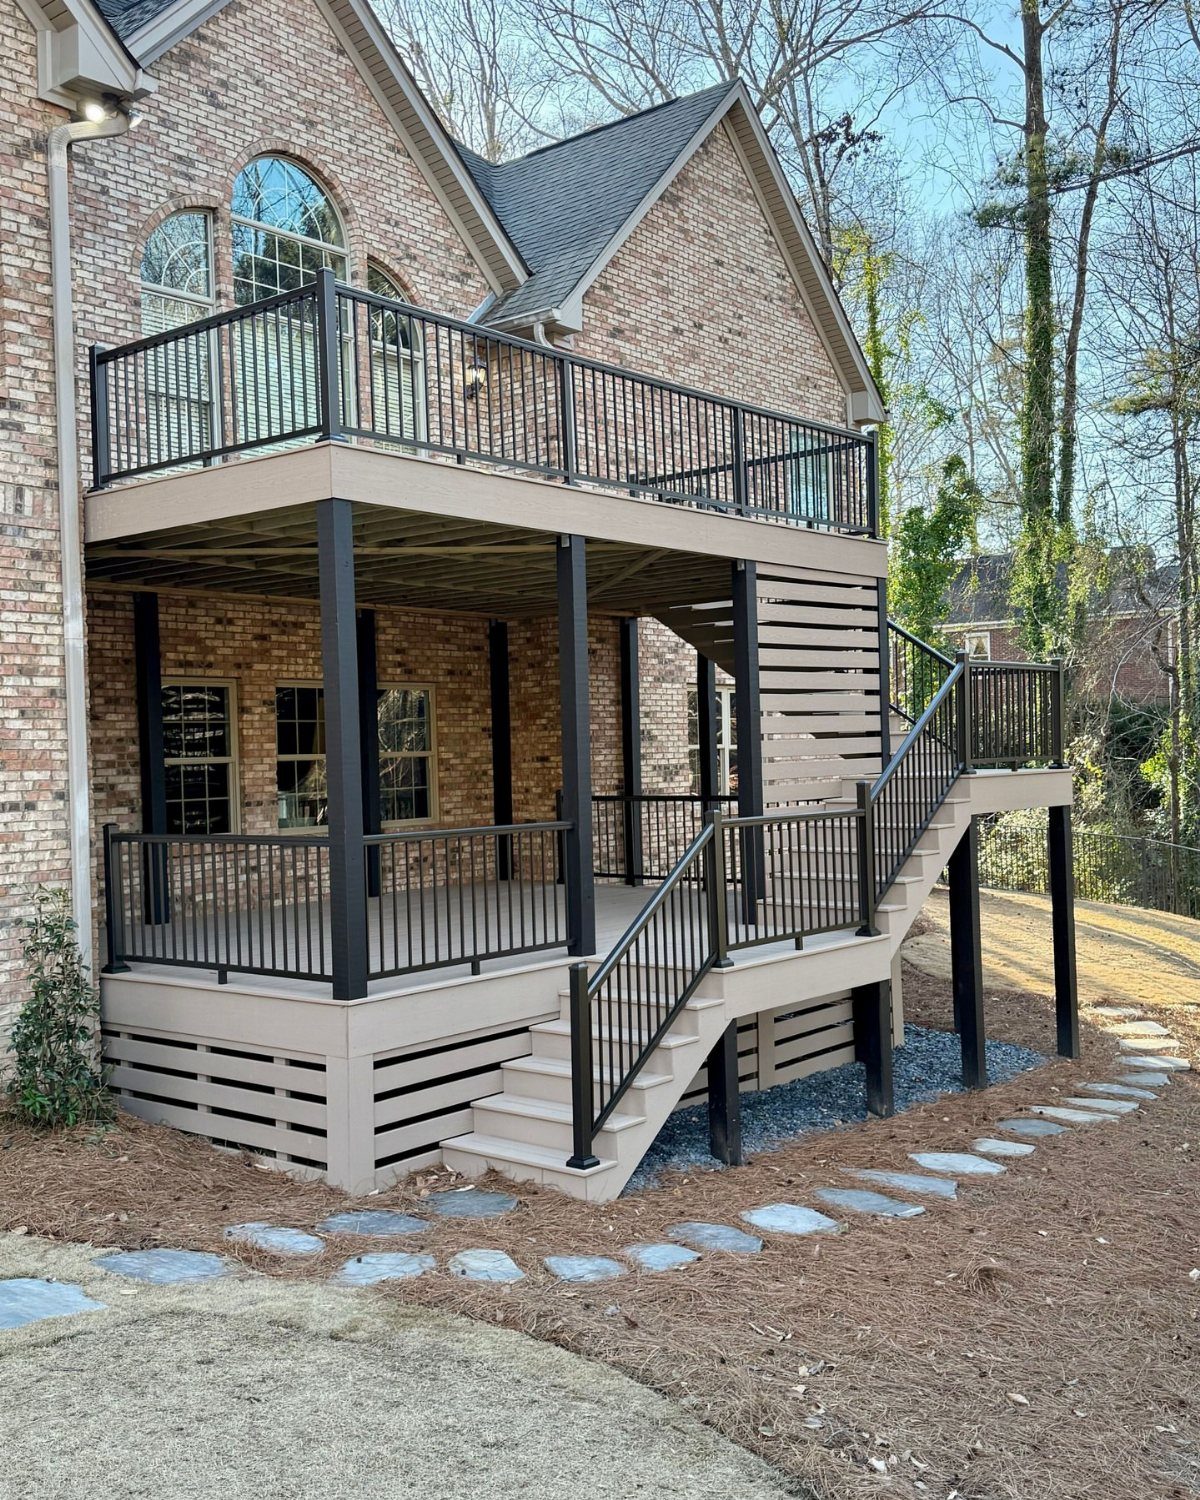
A two-story deck turns the vertical wall of a tall house into usable square footage twice over. The upper level exits from second-floor bedrooms or a bonus room; the lower one serves the kitchen or living area directly.
Stairs between them must be built as a full exterior stair with landings, not a simple connector, and the posts carrying both levels need sizing for combined live load.
Black railings against tan wood or composite keep the visual mass from overwhelming the brick facade behind it.
I would check whether local code treats this as two separate structures or one; that distinction affects setback rules and permit fees in ways a single-story deck never triggers.
Flagstone or pavers at ground level dress the approach without competing with the deck itself.
14. Decorative Inlay Deck Patterns
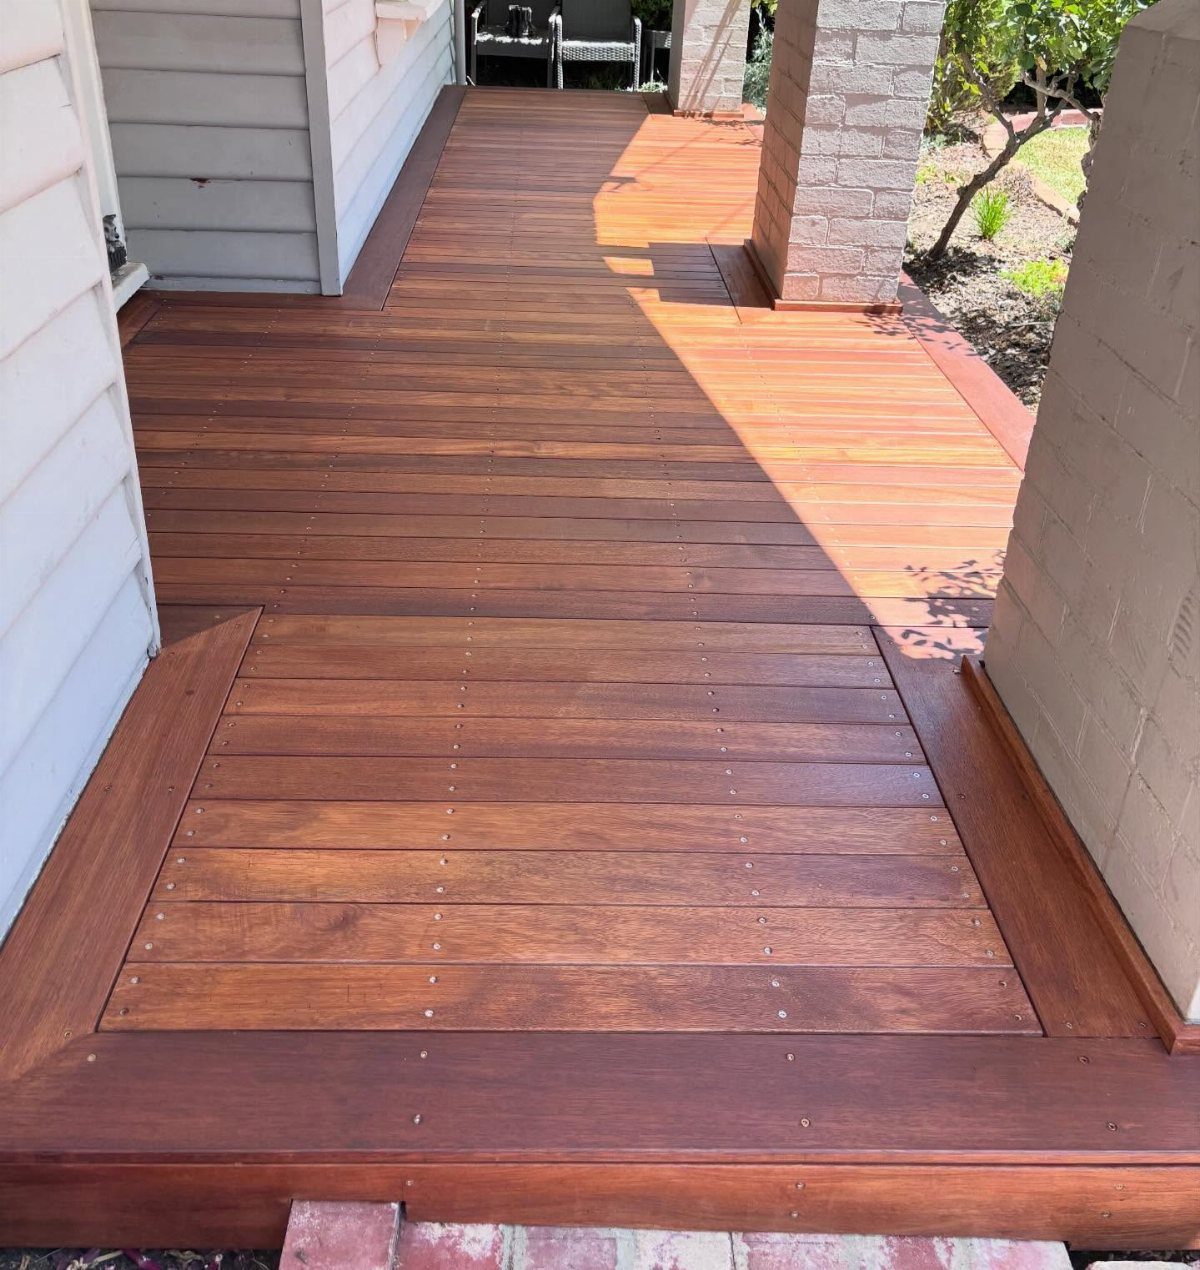
Rectangular inlays break a field of straight decking into bordered panels that read as intentional design rather than default installation.
A reddish-brown stain sets off the frame boards, but the real contrast comes from changing direction: the border runs perpendicular to the field inside each rectangle, so light catches the 2 surfaces differently even when the stain color stays the same.
Each inlay needs its own subframe or blocking underneath so the ends have solid fastening; without that, the short pieces cup and loosen.
Picture framing the outer perimeter, already covered above, pairs naturally with interior inlays for a floor that looks built, not laid down.
More cuts mean more labor and more waste; I would sketch the pattern full-scale on paper before cutting a single board, since reversing a rectangle once the joists are set means rebuilding, not adjusting.
Safety Regulations
Most building departments draw the line at 30 inches above grade: cross it and you need railings with handrails and balustrades, no exceptions.
That threshold also tends to trigger the permit desk, so a raised deck almost always means paperwork before the first footing.
The 50 cm rule from some European codes does not apply here; in the US, the 30-inch mark is the one that matters, but local amendments can tighten it further.
I would call the building department with a sketch before I bought lumber. Getting a yes-no on those specifics early beats rebuilding later.
Design Considerations
A raised deck sits as a visible mass against your house, so the relationship between the 2 matters more than with a ground-level patio.
The composite or wood you choose, the railing color, the fascia board; these should read as intentional extensions of the house, not afterthoughts bolted to the siding.
A raised deck sits well above the ground, and that height also means the structure is visible from below and from neighboring windows, so the underside and the rail line deserve the same attention as the walking surface.
Picture framing, inlays, and skirt boards all address this; they are not decorative extras but ways to make the elevation look deliberate.
I would stand in the yard at the hours I actually plan to use the space and note where the sun hits, where sight lines go, and whether a pergola or full roof would block second-story windows.
The deck should solve problems the yard creates, not create new ones for the house.
Maintenance Requirements
Wood decking needs annual cleaning, staining or sealing to keep moisture from checking and warping the boards.
The trade is decades of performance against decades of upkeep: no sanding, no board replacement from rot, no graying within months of installation.
The polymer shell resists fading, staining, and scratching, and the dimensional stability keeps gaps consistent as seasons change.
The same grey reads differently in morning light, afternoon sun, and shadow, and composite is not a surface you plan to refinish.
Stone or concrete pavers and tile are popular finishes for raised decks, but both hardscape options carry weight standard framing is not built for, so the structure has to be spec’d to the finish from the start.
Frequently Asked Questions
What is the 3/4/5 rule for decks?
The 3/4/5 rule is a layout trick to get square corners when you are marking out a deck frame. Measure 3 feet along one edge, 4 feet along the adjacent edge, and the diagonal between those two points should read exactly 5 feet.
If it does not, the corner is not square and you adjust until it is. String lines on stakes and the 3/4/5 rule save a frame that starts out of square from getting worse as you build.
What is the best material for a raised deck?
Composite decking wins on durability and low maintenance for a raised deck that sees heavy use. Grey composite can read purple or blue depending on the light, so samples left outside through a summer beat a showroom decision.
Is a raised patio cheaper than a deck?
A raised patio usually costs more than a deck of the same footprint because it needs engineered fill, retaining walls, and a slab; stick with decking if budget drives the choice.
A raised patio usually costs more than a deck of the same footprint, since it needs excavation, retaining walls and a slab; the exact gap depends on your yard and your local material prices.