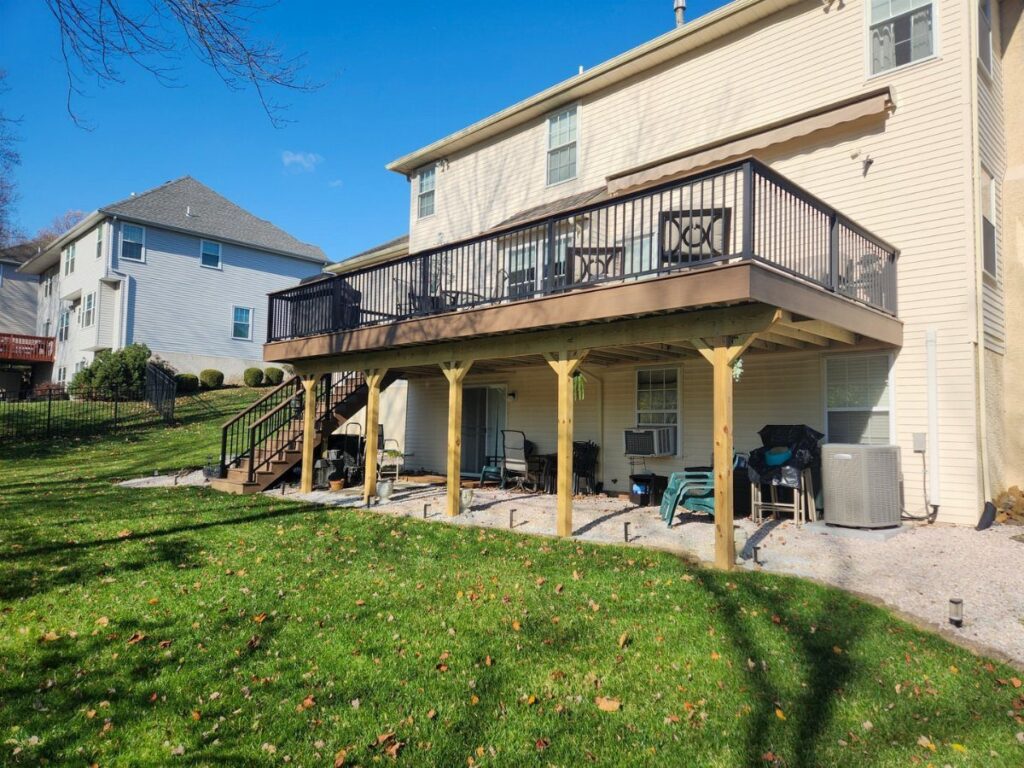
A second-story deck can run from a simple balcony off one room to a full wrap-around that costs as much as a kitchen remodel, and the list below covers the framing choices, materials, stairs, pergolas, lighting, and whether to build it yourself.
If you want usable patio space underneath, the framing, footings, and stair placement all change, and the sections on deck framing, stairs, structural integrity, and DIY versus hiring out cover what that decision affects.
The 2×12 joist spec, the concrete piers sized for doubled load, and the low-voltage lighting channels you plan before decking goes down: these are the details that separate a build that survives a decade from one that flexes, cracks, or sends you pulling boards back up.
[link-whisper-related-posts]1. Wrap-around Deck
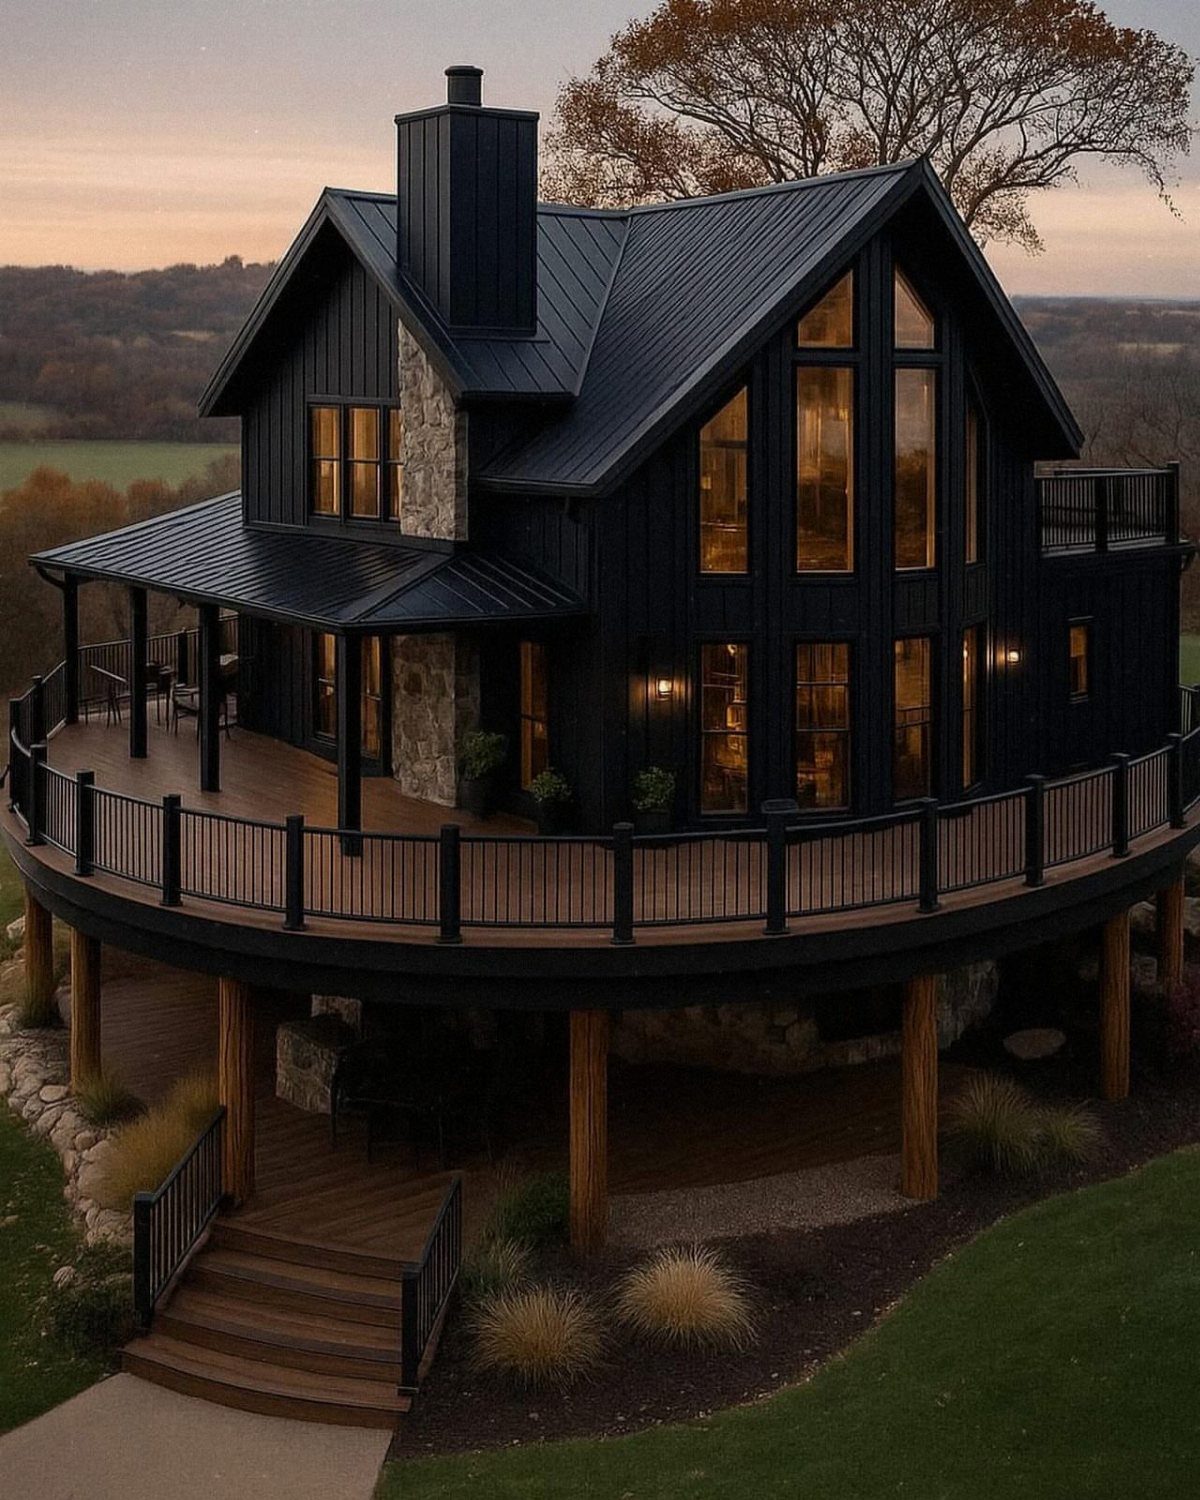
A wrap-around deck turns one outdoor wall into a full circuit of usable space, which matters when your lot backs up to a view worth walking toward.
A wrap-around that follows the house footprint rather than jutting out on stilts spreads the load across more foundation points and keeps the framing bill closer to a standard rectangular build.
The shade it throws on the lower level is real; I have seen south-facing bedrooms cool noticeably once the deck went in overhead.
That same roof effect means your ground-floor windows need planning: the spaces between posts become the only daylight sources.
A hot tub at the corner is the usual upgrade, but getting one up there takes a material handler rental, not friends and a prayer.
Set it with an infinity edge facing outward and the water line disappears into the view.

(Breathable Material with Some Visibility Through) Made with 100% new high density polyethylene(HDPE) material--no recycled materials used,more healthy and safe. Allow breeze and light pass through for better comfort space. Commercial solid fabric can achieve 95% UV protection to meet your requirement.Deck Shield Cover is perfect for Backyard Deck, Patio, Balcony Pool, Porch Railing.


(Breathable Material with Some Visibility Through) Made with 100% new high density polyethylene(HDPE) material--no recycled materials used,more healthy and safe. Allow breeze and light pass through for better comfort space. Commercial solid fabric can achieve 95% UV protection to meet your requirement.Deck Shield Cover is perfect for Backyard Deck, Patio, Balcony Pool, Porch Railing.
2. Deck Framing
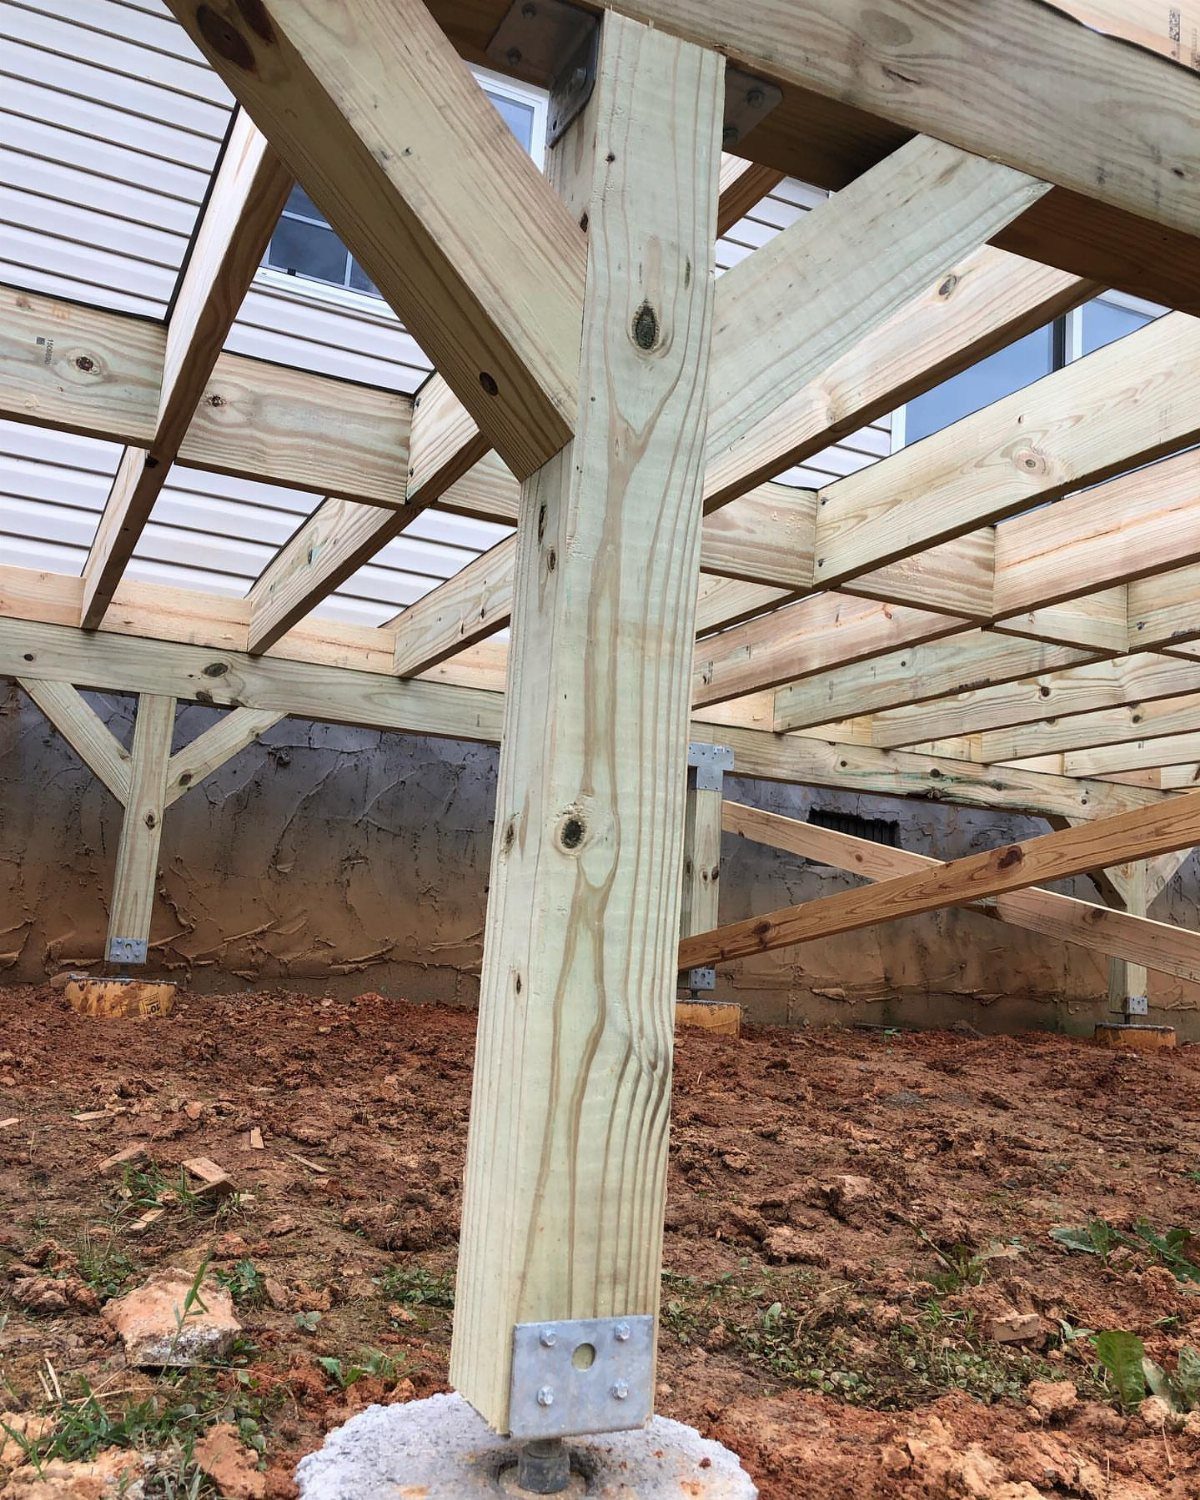
The framing is the part you pay for once and curse if you cheap out.
2×12 joists are the spec that survives a decade of cookouts and the occasional overloaded planter; anything smaller flexes enough to crack composite boards from underneath.
Code compliance is not a suggestion on second-story work. I have pulled out 4x4s that turned to pulp where the soil line held moisture against the grain.
The visible hardware, the bolts and joist hangers, are galvanized or better; standard fasteners rust through fast where the rain channels down.

Professional Design: Specialized joist hanger tool engineered for precise installation of 2x4 joist hangers, 2x6 joist hangers, and 2x8 joist hangers; Compatible with standard joist hanger nailers for efficient deck building

【HOT-DIP Galvanized Steel】 Joist Hanger with heavy-duty hardness, Corrosion resistant, Anti-rust, Durable which provide extra service life.

HEAVY DUTY 2X10 JOIST HANGERS: The heavy duty hurricane ties brackets work much better than the regular joist hangers since they not only secure the joists to the top plate, but also keep them more securely positioned left to right. Our joist hangers 2x10 is made of 14-gauge steel, others use 20-gauge steel, and 14-gauge steel makes for a stronger and more durable product!
3. Composite Deck Materials
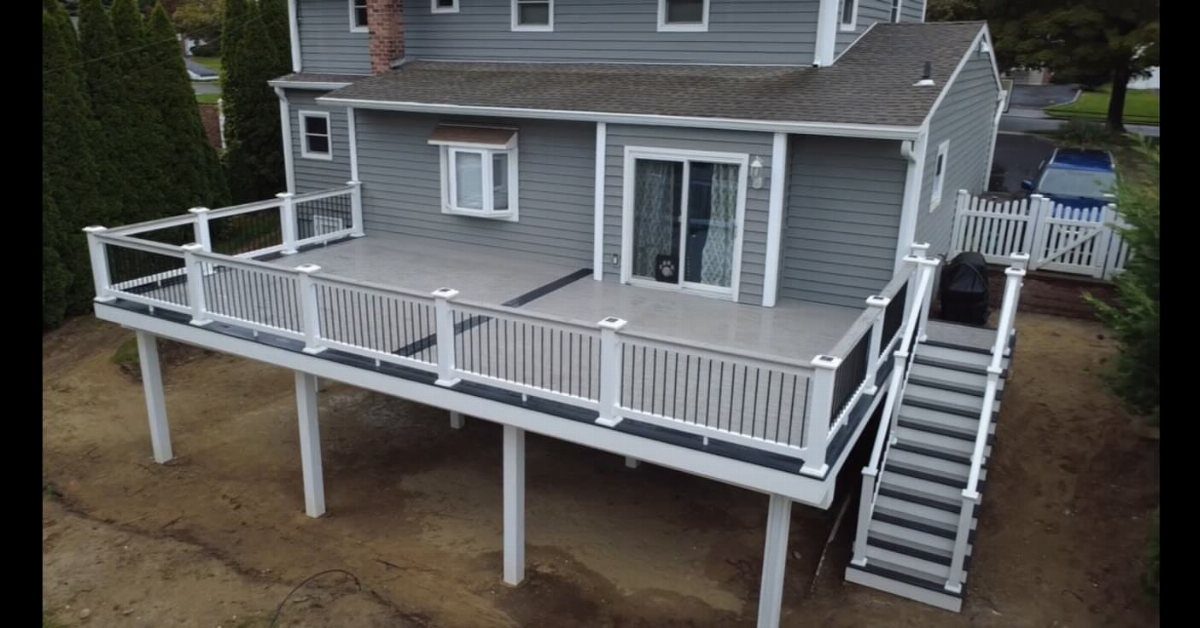
The white railings with black balusters are a stock combination from every major manufacturer; mix and match at the deck planner kiosk rather than hoping the yard has your pair in back stock.
No splinters, no rot, no checking after the second winter. The trade is surface temperature: dark composites in full sun get hot enough to hurt, so the light grey here is the practical choice for bare feet.
The attached stairs run in the same material, which means the treads wear at the same rate as the deck surface; no visual mismatch to chase later.

Easy to snap together, kids can even do it

【What You Will Get】50 x Hidden Fasteners Nylon Clips. Each fastener is equipped with a metal countersunk square slotted screw, sufficient quantity can meet your use and replacement needs, provide you a clean and neat deck appearance.

【Explore all colors with ease】Find the decking color that perfectly matches your space through color sample boards. The 3 sample plates include 6 colors.
4. Second-Story Deck with Stairs
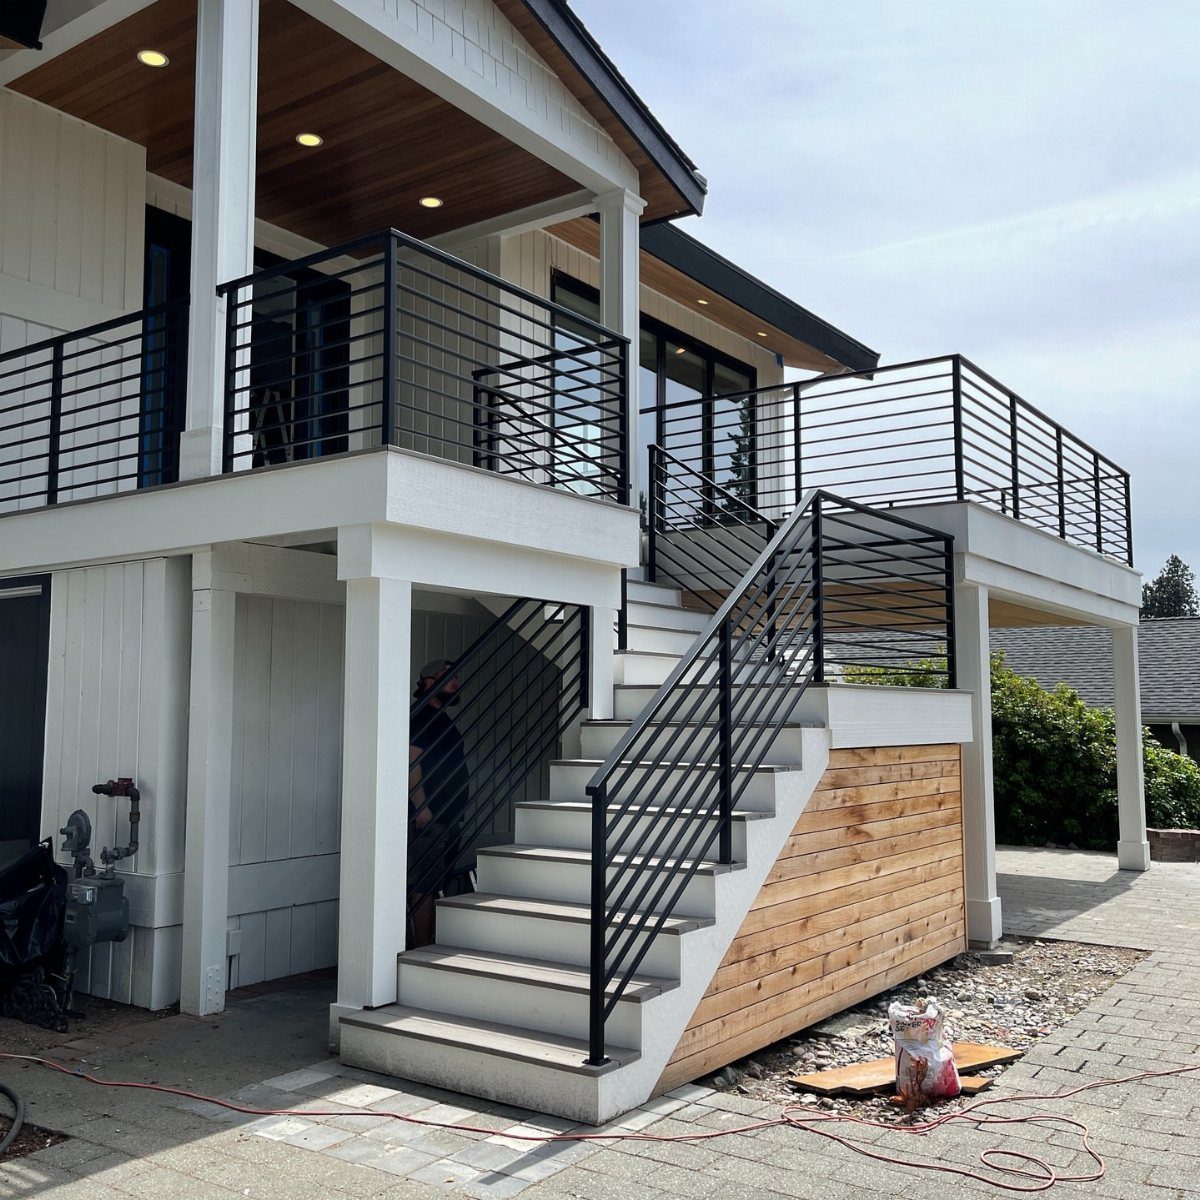
Stairs off a second-story deck are either a convenience or a code requirement depending on your exit path, and the concrete run here reads as permanent architecture rather than an afterthought.
The wood paneling underneath screens the framing and creates a ceiling for the patio below; plan that finish during framing, not after, since the attachment points hide in the joist bays.
I would decide on the stair location before the decking goes down; moving a post after the fact means cutting into finished work.

Steel Stair Step Riser: Our package includes two robust metal step frames and a set of bolts. Whether you're enhancing your outdoor area or creating an indoor masterpiece. We offer 1-8 steps riser for you. You can choose the right size according to your need

Steel Stair Step Riser: Our package includes two robust metal step frames and a set of bolts. Whether you're enhancing your outdoor area or creating an indoor masterpiece. We offer 1-8 steps riser for you. You can choose the right size according to your need

BUILT FOR OUTDOOR USE - Constructed from durable steel and finished with black outdoor-grade powder coating, this stair stringer is designed for use on decks, patios, porches, sheds and other exterior stair projects. The coated surface helps protect the steel from rust, corrosion and changing outdoor weather conditions.
5. Second-Story Deck with Pergola
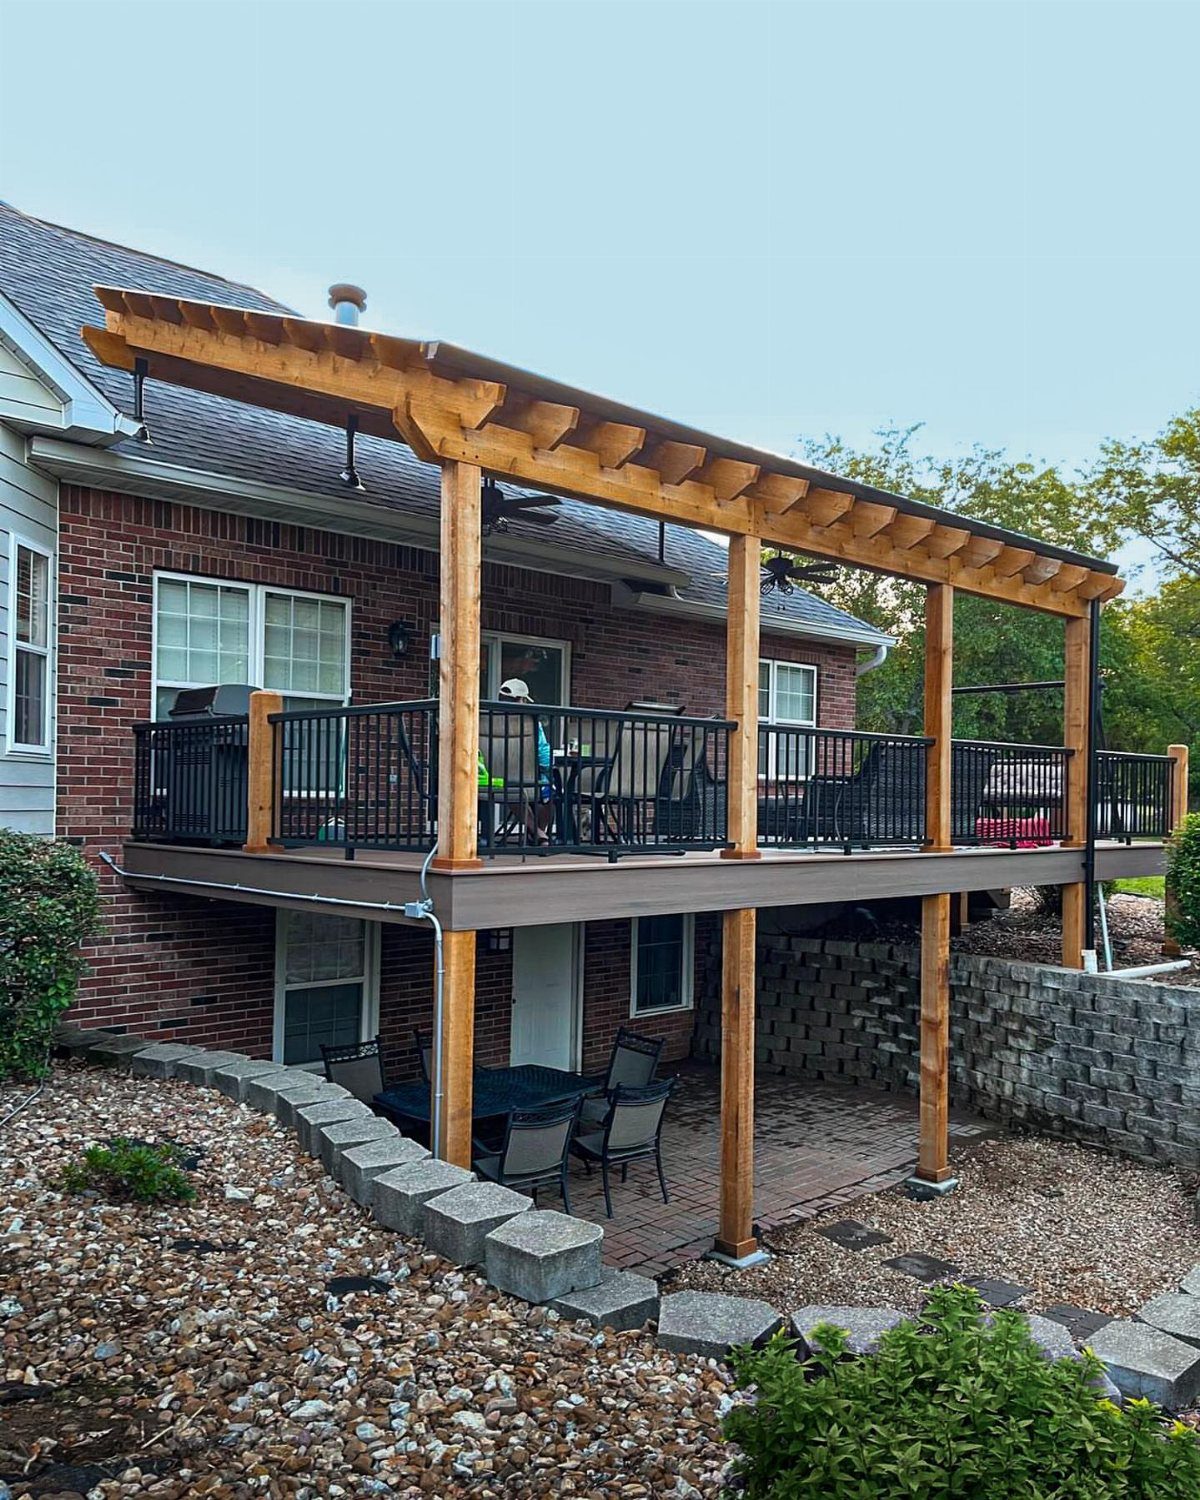
A pergola on a second-story deck gives you partial cover without the permit weight of a full roof structure, and open slats throw shade in stripes that move with the sun.
The wood tone matches the deck boards, which is the move that makes it read as built-in rather than bolted-on.
The posts land on the deck surface, so the framing beneath needs blocking directly under each one; standard joist spacing will flex until you add it.
The lower patio visible underneath gets the drip line, so plan your furniture placement there for dry days or add a gutter trough along the pergola edge.
Black railings against natural wood is a combination that ages well; painted railings need touch-up often in full sun.

【30 Degree Tilt on LED Board】The 1 Inch Recessed Step Light is a clean, modern lighting solution for stair and deck lighting applications, with no unwanted glare. A 30° tilt to the internal LED board creates a natural downward beam that eliminates the need for a visor and allows for a sleek, flat design.

Sturdy and Durable: No screws on the surface. Durable die-cast aluminum with powder coated finish and long lasting LED light source enable this deck light to run for years. Also, completely sealed lighting module is suitable for wet locations and can stand harsh weathers. (Not for Underwater Location)

【More Comfortable Performance】: GKOLED low voltage LED deck lights feature screw-free surface with minimalist and stylish design, blending seamlessly into your outdoor landscape. The full cutoff design and frosted lens can eliminate glare. These outdoor lights are ideal for deck, outdoor stairs, backyard fence, patio etc.
6. Multi-Level Deck Layout
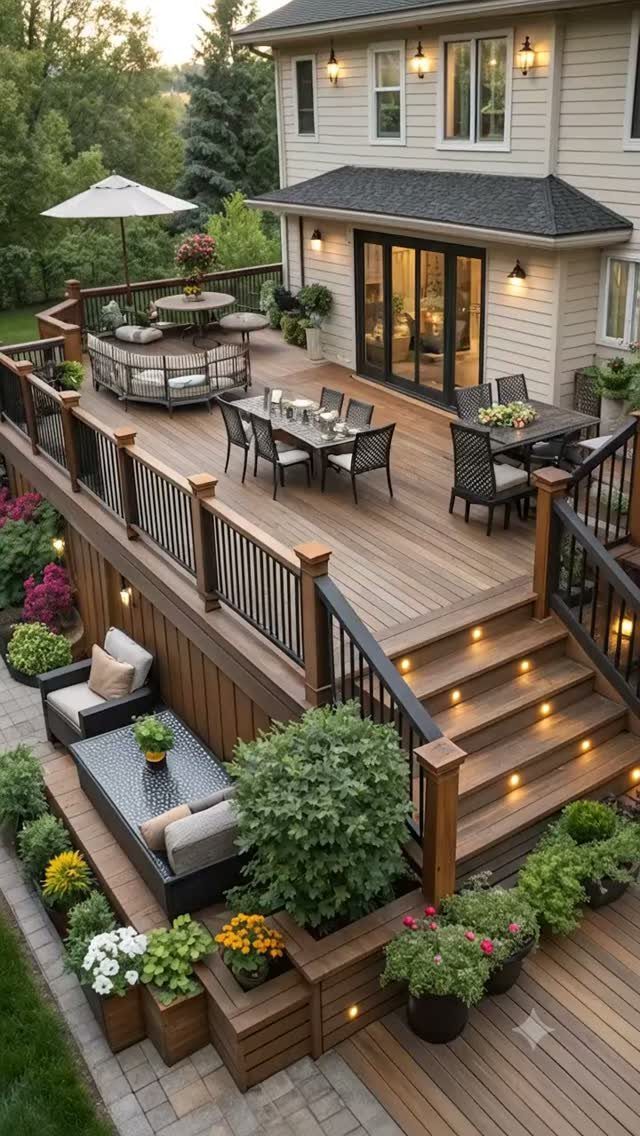
2 levels let you separate cooking from lounging without the cost of full deck height at both, and step lights are the detail that keeps the transition safe after dark.
Built-in planters at the lower level define the lounge zone without stealing floor space for furniture.
The stair run between levels is the structural hinge; it needs footings independent of both decks so frost heave does not telegraph through the whole frame.
The upper dining space carries the railings and the view; the lower level gets the shelter and the planting depth.
I would check the stair width against your local code before finalizing the planter placement; a clear path wide enough for passage is standard, and a planter that overgrows its box shrinks that fast.

220 lbs Robust Load Capacity: This stair handrail is built for durability, providing lasting safety for both elderly individuals and children. Its thickened grip ensures comfort, making it safe and easy to use for everyone, including pregnant women and the elderly. IMPORTANT TIPS:Before purchasing, please measure the maximum center distance and height difference of your stairs to ensure they match the handrail dimensions. Otherwise, the handrail may not be installable!!!!!!

Easy Installation: Install in 3 simple steps with included accessories—no welding or cutting required! Pre-drilled holes and a positioning template ensure perfect alignment on wood, concrete, tile, or marble surfaces in under 30 minutes.

4ft Handrail Extension:: Crafted with high quality materials and a professional powder-coated finish, our handrail extension with Rectangular Top Rail and Square Middle Rail comes with a blue protective wrap and is compatible with OUR hand railings from 1 to 6 steps. This sturdy handrail extension post to wall covers up to 4ft from the stair handrail to the wall. For spacing requirements, the top rail's max length is 44", with the distance from the handrail post to the wall not exceeding 47.2".
7. Integrated Deck Lighting
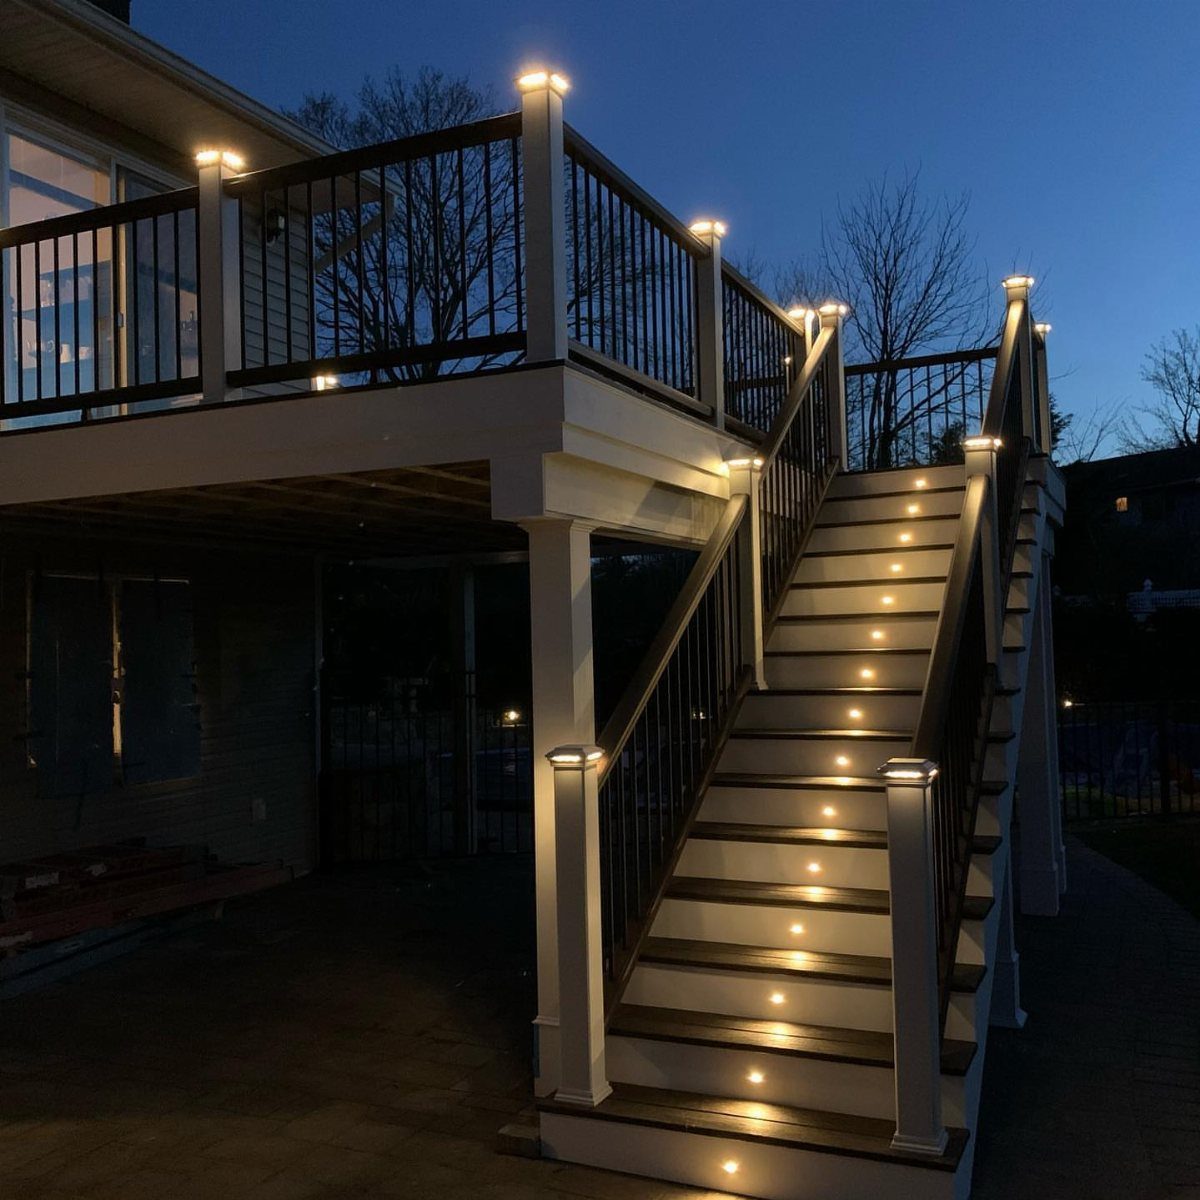
Warm LED cap lights on railing posts mark the edge after dark without the glare of a flood fixture overhead.
The recessed step lights on each riser do the real safety work; a missed tread on exterior stairs sends someone to the ER.
Low-voltage systems run off a transformer you can locate at either level, but plan the cable path before the decking goes down. Retrofit channels mean pulling boards later.
White posts bounce light back out into the space; dark posts soak up half the output before it reaches your deck boards. I would put the transformer on a timer or photocell so the system is not manual every evening.

【Premium Quality Materials】Fashioned from galvanized steel, each joist hanger demonstrates outstanding durability against corrosion and rust, ensuring a robust and enduring connection between the joist and header

Enhanced Joint Integrity: enhance the structural integrity of your projects with our galvanized framing angles; These angles not only reinforce joints for stronger, straighter corners but also adapt to various sizes and thicknesses, suitable for light-duty to medium-duty tasks from light-duty jobs to hefty structural tasks

Secure Connection: Designed for wood-framed structures, the 2x6 joist hanger strengthens the connection between the joists and headers, providing higher structural stability. It ensures the building's safety and reliability, even under strong winds and heavy loads
Cost Considerations
A second-story deck runs into money fast. The quotes I have seen land in the same band as a full kitchen remodel, which is why some owners start pricing lumber themselves.
The existing footings matter more than the boards: 12-inch concrete piers that carried a single level are almost always too small once you double the load and the leverage above them.
Beam engineering can span without ground contact, but that takes a structural plan, not optimism. Expanding width to the house edge helps the bedroom layout below, yet every extra square foot multiplies the joist count, the decking, the rail line.
Add a sliding door for second-level access and you are into framing modification, not just deck work. The math that hurts is cumulative: footings, framing, two surfaces, two rail systems, stairs, and the hardware that survives two stories of weather.


Easy to snap together, kids can even do it

Authentic Wood Aesthetic - Expertly crafted texture that flawlessly mimics the richness and elegance of real wood, offering a breathtakingly natural and timeless look that transforms your outdoor space into a luxurious retreat.
Design Flexibility
A second-story deck does not have to wrap or stack to work. A balcony off a single room, cantilevered or post-supported, gives outdoor access without the full perimeter commitment.
The customization is in the footprint: a narrow run for morning coffee, a deeper platform for a table, or an L-shape that turns a corner the house already created.
What the main list entries share is that each design choice locks in later options. Pergola posts need blocking, stair runs need independent footings, lighting channels need decking pulled up if you forget them.
The flexibility is front-loaded. Decide the use before the dimensions: cooking needs more structure and clearances than lounging, and a hot tub changes the framing spec entirely.
The house wall itself is the fixed line; everything else is negotiable until the first hole gets dug.

Steel Stair Step Riser: Our package includes two robust metal step frames and a set of bolts. Whether you're enhancing your outdoor area or creating an indoor masterpiece. We offer 1-8 steps riser for you. You can choose the right size according to your need


【High Strength Galvanized Steel】: Our stair stringer are made of heavy-duty galvanized steel, with high density, strong load-bearing capacity, durability, wear resistance, and are very suitable for long-term outdoor use
Structural Integrity
The structural work on a second-story deck is not the place to test how little you can get away with.
4×4 posts rot to pulp where the soil holds moisture against the grain, and on an upper level that failure drops the whole assembly, not just a railing.
Code compliance is stricter for elevated work, and for reason: the fall height multiplies the consequence.
The engineering that lets beams clear the ground exists, but it is engineering, not guesswork. Every connection point on a second-story frame is a wear point inspected by weather twice as hard as ground-level work.

Everyday Lighting, Holiday Ready: This low-voltage fence light combines 7 RGB colors—Red, Green, Blue, Yellow, Purple, Pink, and Cyan—with 3 white color temperatures: 3000K, 4000K, and 5000K. so you can use clean white light for daily lighting and wayfinding, then switch to color for holidays and gatherings. With 5 adjustable modes, including single color, RGB fade, and RGB flashing, it helps create the right atmosphere for any occasion. The built-in memory function saves your last setting, so you do not need to reset it every time

Widely applicable: Powered by 12V AC/DC, this low-voltage landscape light is ideal for illuminating barbecue fire pits, landscape steps, retaining walls, decks, rock pillars, outdoor kitchens, flower beds, and masonry walls. This hardscape pathway light is adjustable, allowing it to be rotated to suit a variety of settings

12-24V Input Low Voltage Deck Step Lights: Designed to operate on 12-24V AD/DC, this low voltage LED deck light is perfect for various outdoor settings, it compatible with different low voltage transformer(not included), providing a warm white illumination at 2700K.
DIY Vs. Professional Help
The decision between hiring out and building yourself usually comes down to where the risk sits. A ground-level platform, you can reframe if you mis-cut.
A second-story deck, the mistakes are under load and over open space. The quotes that match kitchen remodel money are not inflated; they cover liability, engineering review, and the crew that has already learned what not to do.
If you do take it on, the learning curve is steep and specific: footing sizing for doubled load, beam span tables, lateral bracing for height.
The material handler rental for a hot tub is not optional; that weight does not climb stairs on a hand truck. I would separate the jobs you can walk away from if they go wrong from the ones you cannot.
Framing and footing work at elevation falls in the second category for most owners. The finish work, the railings, the lighting path, the surface boards: those are the places to put your own hours in if the budget is tight.
Frequently Asked Questions
How much would a second story deck cost?
A full kitchen remodel is the closest comparison I have found for second story deck quotes, and both numbers tend to shock people who have only priced single level work.
Existing 12-inch concrete piers that carried a single level are almost always too small once you double the load and the leverage above them.
What is a 2nd story deck called?
It can go by balcony, observation deck, or simply second-story deck depending on size and how it connects to the house.